
10400 Clarence Drive, Frisco, TX 75033
Support 24/7: 945-777-3345
Paper wasp nest under a home eave compared with an enclosed bald-faced hornet nest in Dallas.

Wasp vs Hornet Nests in Dallas: Identification, Removal & Prevention

If you find a papery nest under a roof eave, hanging from a tree or tucked into another protected area around your Dallas home, the shape and location of the nest can provide important clues about whether you are dealing with paper wasps, a bald-faced hornet colony or another stinging insect.

Paper wasps commonly build exposed, umbrella-shaped combs with visible hexagonal cells. Bald-faced hornets build larger, enclosed gray or brown paper nests, usually above ground. Yellowjackets can be especially confusing because their nests are enclosed and may occur underground, inside structural voids or above ground.

Correct identification matters. Social wasps defend their colonies, and disturbing an active nest can result in multiple stings. Before spraying, knocking down or sealing a nest, identify what is living there—and whether the nest actually needs to be removed.

Table of Contents

  1. Wasp vs. Hornet Nests: What’s the Difference?

  2. What Does a Paper Wasp Nest Look Like?
  3. What Does a Hornet Nest Look Like?
  4. Could It Be a Yellowjacket Nest?
  5. Where Do Wasps and Hornets Build Nests Around Dallas Homes?
  6. Does Every Wasp or Hornet Nest Need Removal?
  7. Can You Remove a Wasp Nest Yourself?
  8. What Does Professional Nest Removal Involve?
  9. How Can You Help Prevent Wasp Nests?
  10. Frequently Asked Questions

Wasp vs. Hornet Nests: What’s the Difference?

Side-by-side comparison showing the differences between an open paper wasp nest and enclosed bald-faced hornet nest.
Nest structure is one of the easiest clues for distinguishing paper wasps from bald-faced hornets.

The easiest way to distinguish many common wasp vs. hornet nests is to examine the nest’s structure from a safe distance.

Paper wasps generally make an open comb, while bald-faced hornets construct an enclosed paper envelope around their combs. Nest location also helps with identification.

FeaturePaper Wasp NestBald-Faced Hornet NestYellowjacket Nest
Overall shapeUmbrella-like/open combRounded, oval or pear-shapedEnclosed; shape depends on location
Cells visible?YesNo from outsideUsually no
Outer paper coveringNoYesYes
Typical locationEaves and protected structuresTrees; sometimes buildingsOften underground; also voids or protected structures
Typical heightFrequently attached to structuresUsually above groundGround level to structural/aerial sites
Best clueExposed hexagonal cellsLarge enclosed paper nestActivity around a small entrance can reveal a hidden nest

Texas A&M AgriLife identifies paper wasps as among the most common wasps found around homes and buildings in Texas. Their nests are made from chewed wood fibers and usually consist of a single exposed tier of hexagonal cells.

One particularly useful Texas-specific fact is that the bald-faced hornet is the only insect commonly identified as a hornet reported in Texas, according to Texas A&M resources. It is actually closely related to yellowjackets.

That distinction matters because homeowners frequently use “hornet” as a general name for almost any large or intimidating wasp.

What Does a Paper Wasp Nest Look Like?

Paper wasps on an exposed hexagonal comb nest attached beneath the eave of a residential home.
Paper wasps commonly construct exposed, umbrella-like combs in protected areas such as eaves, porches and soffits.

A paper wasp nest looks like a small upside-down umbrella made from paper, with exposed hexagonal cells facing downward.

Paper wasps construct the comb by chewing wood fibers into a paper-like material. The nest hangs from a single attachment point rather than being completely enclosed.

Around a Dallas-area home, look for them in protected locations such as:

  • beneath roof eaves;
  • porch ceilings and beams;
  • garages and storage buildings;
  • sheds and barns;
  • protected shrubs or vegetation;
  • other sheltered exterior surfaces.

The insects themselves are generally slender-bodied. Texas A&M describes common paper wasps as roughly 3/4 to 1 inch long, with colors ranging from reddish-orange to dark brown and sometimes yellow markings.

The most reliable identification clue

Do not rely on color alone.

Look at the nest architecture.

If you can see an exposed comb of individual hexagonal cells with adult wasps standing directly on it, a paper wasp colony is a strong possibility.

Why paper wasps build around houses

Roof overhangs, porch structures and similar protected locations give a developing nest shelter and a secure attachment point. This is why homeowners often first discover small nests while walking around the exterior of the house or doing seasonal maintenance.

Paper wasps are also predators of other insects. Their presence away from frequently occupied parts of the property therefore does not automatically mean they need to be eliminated.


What Does a Hornet Nest Look Like?

A bald-faced hornet nest is an enclosed, grayish or brown paper structure that can become round, oval or pear-shaped and is commonly suspended above ground.

Unlike the exposed cells of a paper wasp nest, the combs are hidden behind a protective paper envelope.

Texas A&M reports that bald-faced hornet nests are commonly found in trees, although they can occasionally be attached to buildings. The entrance is typically located toward the lower portion of the nest.

Paper wasp vs. hornet nest at a glance

Think of the difference this way:

Paper wasp: exposed umbrella-shaped comb.

Bald-faced hornet: enclosed paper shell.

If you are looking at a large enclosed nest hanging from a tree branch, do not assume it should immediately be disturbed. Texas A&M notes that nests in remote locations where they pose little threat to people may be better left alone.

The situation changes when a colony is close to a doorway, patio, children’s play area, walkway or another frequently occupied location.

Could It Be a Yellowjacket Nest?

Yellowjackets entering a ground nest opening near a home with an inset showing the enclosed nest structure below ground.
Yellowjackets often use concealed nesting locations, so repeated insect traffic around a ground opening can be an important warning sign.

Yes. Yellowjackets are frequently mistaken for both paper wasps and hornets, and their nests may be much less obvious.

Yellowjackets construct enclosed paper nests. In Texas they frequently nest underground, but nests can also occur in trees, wall voids, garages, sheds and other protected locations.

A homeowner may therefore see repeated insect traffic without seeing the nest itself.

Watch for wasps consistently entering and leaving:

  • a hole in the soil;
  • a gap in siding or trim;
  • an opening around a building component;
  • a protected cavity;
  • another small, concentrated entry point.

Do not block a suspected active structural entrance simply because insects are disappearing into it. Identification and colony management should come first.


Where Do Wasps and Hornets Build Nests Around Dallas Homes?

Around homes, social wasps generally choose locations that provide attachment, shelter and access to the surrounding environment. The exact location depends heavily on the species.

For Dallas and DFW homeowners, useful inspection points include:

Roof eaves and soffit areas

Paper wasps commonly use protected overhead surfaces. Look upward when inspecting porches, garages and rooflines rather than concentrating only on the yard.

Porch and patio structures

Covered outdoor living spaces contain beams, corners and sheltered surfaces that can provide nest sites.

Garages and sheds

Structures that remain open for part of the day can give wasps access to protected nesting locations.

Trees and shrubs

Bald-faced hornets commonly construct aerial nests in trees. Paper wasps may also use vegetation and other protected outdoor locations.

Wall and structural voids

Repeated insects entering a small opening may indicate a concealed colony rather than an exposed paper-wasp nest.

Soil and landscaped areas

Yellowjackets can nest below ground. A stream of wasps repeatedly entering a hole in the soil deserves considerably more caution than an isolated insect flying across the lawn.

Why homeowners notice more activity during the warm season

Paper wasp colonies begin when overwintered queens establish new nests in spring. Workers subsequently take over nest construction, foraging and brood care. Reproductive females are produced later in the season, while the remaining workers eventually die as the colony cycle ends.

This makes early nest detection particularly useful. A tiny developing paper-wasp nest and a mature active colony are very different situations.

Does Every Wasp or Hornet Nest Need Removal?

No. A nest does not necessarily require removal simply because it exists. Location, species, colony activity and the likelihood of human contact should guide the decision.

Many wasps are beneficial predators of other insects, and solitary wasps generally present much less defensive risk than social species.

A remote nest that people and pets are unlikely to disturb may be left alone in some circumstances.

Removal becomes much more reasonable when an active nest is:

  • beside a frequently used entrance;
  • under a low porch or patio;
  • next to children’s outdoor areas;
  • near a pool or entertainment space;
  • positioned where landscaping or maintenance will disturb it;
  • located inside or immediately against the structure;
  • difficult to avoid during normal use of the property;
  • associated with repeated wasp activity in a high-traffic area.

When identification is uncertain

Do not assume every flying yellow-and-black insect is a yellowjacket, or that every large wasp is a hornet.

If the nest cannot be safely observed from a distance—or insects appear to be entering a concealed structural space—professional identification can help determine what is actually present.

Need an active nest assessed near an entryway, roofline or outdoor living space? Supremacy Services provides [professional wasp and hornet nest removal in Dallas and DFW] for nests that require treatment and removal.

Can You Remove a Wasp Nest Yourself?

Small, accessible situations may sometimes be manageable by homeowners, but an active social-wasp nest can defend itself aggressively when disturbed. Height, nest location, colony size and allergy risk can make DIY removal unsafe.

The biggest mistake is treating nest removal as simply a matter of knocking down the paper structure.

The insects are the primary hazard.

Avoid DIY removal when:

  • the nest requires climbing a ladder;
  • it is high on a second-story roofline;
  • the colony is large or highly active;
  • insects are entering a wall or concealed cavity;
  • the nest is underground and species identification is uncertain;
  • people cannot stay clear of the area;
  • anyone nearby has a known history of severe reactions to stings;
  • you cannot identify what insect occupies the nest.

Social wasps can sting repeatedly. Disturbing a nest can also trigger defensive behavior from multiple colony members.

Never improvise pesticide use

If a pesticide is used, follow the product label. Do not exceed labeled rates or use a product in a location or manner not permitted by its directions.

For paid structural pest-control work in Texas, the Texas Department of Agriculture regulates and licenses structural pest-management businesses and applicators.

For a nest in a difficult location, the safer homeowner decision is often to keep people and pets away and arrange an inspection rather than repeatedly approaching it.


What Does Professional Wasp and Hornet Nest Removal Involve?

Pest-control technician using extension equipment to address a large wasp or hornet nest beneath a home's roofline.
High, active or difficult-to-access nests may require professional identification and treatment rather than DIY removal.

Professional service should begin with identification and inspection rather than indiscriminate spraying. The technician needs to determine the pest, nest location, activity level and safest treatment approach.

A typical service may involve:

1. Inspecting and identifying the nest

The technician determines whether the problem involves paper wasps, yellowjackets, bald-faced hornets or another insect and looks for additional activity around the property.

2. Assessing access and risk

A nest under a first-story eave presents a different problem from one high in a tree or inside a structural cavity.

3. Selecting an appropriate control method

Treatment depends on species, nest configuration, location and the pesticide label or other control method being used.

4. Managing the active colony

Where treatment is warranted, the objective is to address the active insects safely before physical nest removal is attempted.

5. Removing accessible nest material where appropriate

For exposed nests, physical removal may follow once activity has been controlled.

6. Looking for conditions that encourage repeat nesting

Eaves, protected corners, openings and recurring nest sites can be identified during the inspection.

Supremacy’s dedicated Wasp & Hornet Nest Removal service describes its process as inspection, targeted colony treatment, physical nest removal and preventive attention to the affected area.

If you are seeing concentrated wasp traffic or have found an active nest in a high-risk location, request a [wasp and hornet nest inspection and removal service] rather than attempting to reach it from a ladder.


How Much Does Wasp or Hornet Nest Removal Cost in Dallas?

There is no responsible single Dallas price that applies to every wasp or hornet nest. The scope depends on the species, nest location, accessibility, activity and treatment required.

Rather than publishing an unsupported price range, homeowners should expect the estimate to consider factors such as:

Cost factorWhy it matters
Nest locationHigh or difficult-to-access nests can require different equipment
Exposed vs. concealedWall-void nests can require a different approach from an exposed comb
SpeciesNesting behavior and treatment strategy differ
Colony activityA small developing nest differs from a mature colony
Number of nestsMultiple active areas expand inspection and treatment scope
Structural accessRooflines, soffits and enclosed cavities can complicate access
Follow-up/preventionAdditional preventive work may affect service scope

How Can You Help Prevent Wasp Nests Around Your Home?

Wasp prevention works best when homeowners detect new nest construction early, reduce attractive nesting opportunities and correct accessible exterior gaps where appropriate.

Dallas home infographic highlighting eaves, attic vents, porches, sheds, shrubs, exterior gaps and ground areas to inspect for wasp nests.
Regularly inspecting sheltered exterior areas can help homeowners identify developing wasp or hornet activity before nests become difficult to manage.

Inspect protected areas periodically

Check:

  • eaves;
  • porch ceilings;
  • patio beams;
  • sheds;
  • garages;
  • play structures;
  • exterior fixtures;
  • shrubs near occupied areas.

A developing nest is easier to recognize before it becomes heavily populated.

Watch for repeated flight patterns

A single wasp feeding on flowers is not evidence of a nest.

Multiple insects repeatedly traveling to the same eave, opening, tree or ground hole are much more informative.

Address appropriate exterior gaps

After confirming that an opening does not contain an active colony, repair suitable gaps and openings that provide access to protected structural spaces.

Manage outdoor food and waste

Yellowjackets can scavenge around human food and waste. Keep outdoor garbage properly contained and clean food residues around patios and gathering areas.

Include rooflines in routine pest inspections

Supremacy’s perimeter pest-control process already includes exterior inspection and web/nest sweeping around areas such as eaves and window sills. This creates a useful internal connection between routine exterior pest management and early detection of developing nests.

For homeowners who repeatedly find small nests around eaves and exterior living areas, [perimeter pest control in Dallas] can be discussed as part of a broader exterior pest-management strategy rather than as a substitute for treatment of a mature active nest.

Wasp, Hornet or Bee? Don’t Treat Them as the Same Pest

A common identification mistake is assuming that any stinging insect around a house should be treated the same way.

Wasps and bees are different groups, and nest management decisions can differ substantially.

Likewise, solitary wasps such as mud daubers do not behave like highly defensive social colonies. Texas A&M notes that many solitary wasps rarely sting people and are beneficial predators.

Before deciding on treatment, answer three questions:

  1. What insect is it?
  2. Where is the nest?
  3. Does its location create a realistic risk to people or pets?

Those questions are more useful than reacting to the insect’s size or color alone.

Quick Homeowner Checklist: What to Do When You Find a Nest

Found a suspected wasp or hornet nest?

  1. Keep children and pets away.
  2. Observe it only from a safe distance.
  3. Note whether the cells are exposed or enclosed.
  4. Look at where the nest is located.
  5. Watch for a concentrated entrance if the nest itself is hidden.
  6. Do not shake, strike or deliberately disturb an active nest.
  7. Avoid ladder-based removal around active insects.
  8. Decide whether its location actually requires control.
  9. If identification or safe access is uncertain, contact a licensed pest professional.

Frequently Asked Questions

What is the easiest way to tell a wasp nest from a hornet nest?

Look at the structure. Paper wasps typically build an exposed umbrella-like comb with visible hexagonal cells. Bald-faced hornets construct an enclosed gray or brown paper nest, commonly above ground.

Are there true hornets in Dallas?

Texas A&M describes the bald-faced hornet as the only “hornet” reported in Texas, although biologically it belongs to the yellowjacket group. The word “hornet” is commonly used more broadly for several types of wasps.

What kind of wasp builds nests under house eaves?

Paper wasps commonly build their exposed paper combs under eaves and in other sheltered areas around buildings. Identification should still be based on the insect and nest rather than location alone.

What insect makes a large paper nest hanging from a tree?

A large enclosed gray or brown paper nest suspended in a tree may belong to bald-faced hornets. Avoid approaching an active nest merely to confirm the identification.

Are yellowjacket nests always underground?

No. Yellowjackets commonly nest underground, but Texas A&M also documents nests in aerial locations, wall voids, garages, sheds and other protected areas.

Will wasps reuse an old paper-wasp nest?

Texas A&M reports that paper-wasp colonies die off and their abandoned nests are not reused by a new colony the following year. However, suitable protected locations can still attract new nest construction.

Should I knock down a small wasp nest?

Do not knock down an occupied nest without considering the insects present, your distance from the colony and whether the nest can be approached safely. Disturbing social wasps can provoke defensive stinging.

When should I call a professional for a wasp nest?

Professional help is particularly appropriate when a nest is high, concealed, difficult to access, close to frequently occupied areas, highly active or cannot be confidently identified.

How can I keep wasps from nesting under my eaves?

Regularly inspect sheltered exterior areas, identify developing nests early and address appropriate gaps after confirming they are not being used by an active colony. Routine exterior pest inspections can also help identify developing activity.

Regularly inspect sheltered exterior areas, identify developing nests early and address appropriate gaps after confirming they are not being used by an active colony. Routine exterior pest inspections can also help identify developing activity.


Need Help With an Active Wasp or Hornet Nest in Dallas?

Knowing the difference between a paper wasp nest, bald-faced hornet nest and yellowjacket colony can help you make a safer decision about what to do next.

An isolated nest far from people may not require immediate control. A colony beside a doorway, patio, play area or frequently used part of your home is a different situation—especially when the nest is high, concealed or difficult to identify.

For an active nest that needs professional attention, contact Supremacy Services for [wasp and hornet nest removal in Dallas and the DFW Metroplex]. A technician can identify the stinging insect, inspect the nesting location and recommend the appropriate treatment and removal approach.

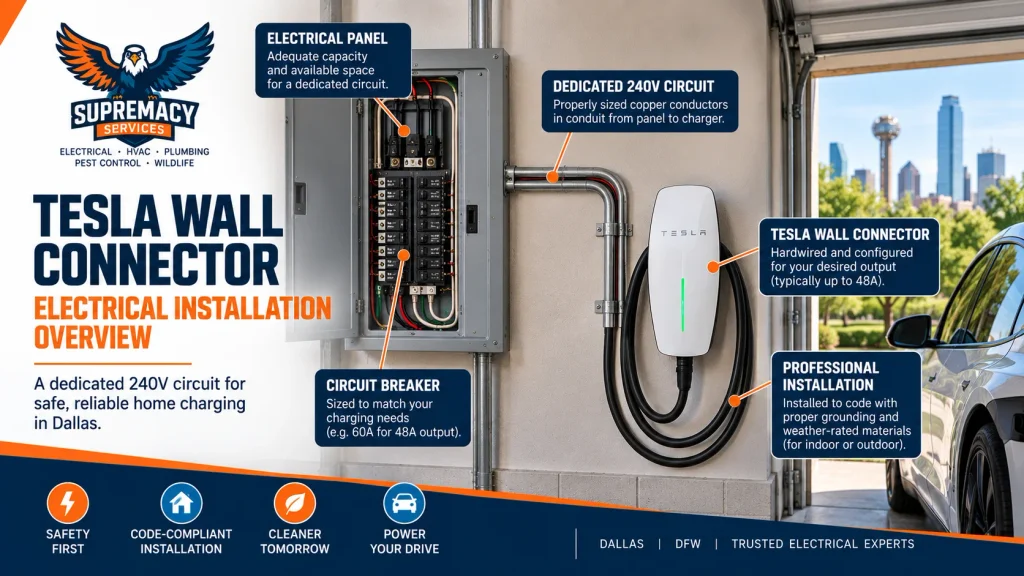
Supremacy Services electrician installing a Tesla Wall Connector in a Dallas home garage

Tesla Wall Connector Installation in Dallas: Cost, Electrical Requirements & Permits

Installing a Tesla Wall Connector in Dallas generally requires more than mounting a charger on the garage wall. The electrician must determine whether your electrical system can support the charging load, select the appropriate dedicated circuit and breaker, route and terminate the wiring correctly, address applicable Dallas permitting and inspection requirements, and commission the Wall Connector for the selected circuit.

For maximum Wall Connector output, Tesla specifies a 60-amp double-pole circuit breaker providing up to 48 amps at 240 volts, or 11.5 kW. A 60-amp installation is not mandatory, however. Tesla allows the Wall Connector to operate at lower amperages when the property’s available electrical capacity or the vehicle’s charging capability makes that more appropriate.

Cost therefore depends less on the charger itself than many homeowners expect. The distance from the electrical panel to the parking location, available panel capacity, wiring route, breaker size, permit requirements and whether additional electrical work is needed can substantially change the installation.

Table of Contents

  1. How Much Does Tesla Wall Connector Installation Cost in Dallas?
  2. What Electrical Requirements Does a Tesla Wall Connector Have?
  3. Does Your Electrical Panel Have Enough Capacity?
  4. Do You Need a 60-Amp Breaker?
  5. Does a Tesla Wall Connector Need a Dedicated Circuit?
  6. Do You Need a Permit in Dallas?
  7. What Happens During Professional Installation?
  8. Can You Install a Tesla Wall Connector Yourself?
  9. Wall Connector vs. Mobile Connector
  10. When Might You Need a Panel Upgrade?
  11. How to Prepare for Installation
  12. Frequently Asked Questions

How Much Does Tesla Wall Connector Installation Cost in Dallas?

There is no responsible flat price for every Tesla Wall Connector installation because the electrical work can range from a short circuit run beside an adequately sized panel to a considerably more involved project requiring long wiring runs, new equipment or a panel/service modification.

As a national planning benchmark rather than a Dallas quote, HomeAdvisor’s June 2026 data puts professional EV charging-station installation at approximately $554–$1,381, with an average around $967. It also notes that panel upgrades and other additional electrical work can push costs higher.

Tesla similarly states that installation costs depend on the home’s electrical system and installation configuration. Tesla identifies long wire runs, additional panels, trenching, main-panel upgrades, pedestal installations and concealed wiring as examples of work that can increase installation complexity.

What affects your actual Dallas installation price?

Cost factorWhy it matters
Panel-to-charger distanceLonger circuits require more conductor, conduit and labor
Panel capacityAn already heavily loaded service may require another solution before adding the charger
Breaker/output selectedCircuit design must correspond with the Wall Connector’s commissioned output
Wiring routeOpen garage walls are generally simpler than finished interiors or difficult exterior routes
Indoor vs. outdoor locationExterior installations require appropriately designed weather-resistant wiring methods and fittings
Panel spaceLack of suitable breaker positions can complicate the installation
TrenchingDetached garages and remote parking locations can require underground electrical work
Permit/inspectionApplicable municipal requirements become part of the project
Panel/service workA charger may expose capacity limitations that need separate electrical work

The useful question is therefore not simply, “What does Tesla charger installation cost?” It is:

What electrical work does this particular Dallas property need to safely supply the desired charging rate?

The Wall Connector itself is separate from installation

Diagram showing electrical panel, dedicated 240-volt circuit and hardwired Tesla Wall Connector installation
A Wall Connector installation begins at the electrical panel and uses an appropriately designed dedicated circuit to supply the charger.

Tesla’s current U.S. shop pricing should be checked at the time of purchase because hardware pricing can change. The equipment price should be separated from electrician labor, materials, permits and any panel or service work.

Already have your Wall Connector? Have Supremacy Services evaluate your panel capacity and proposed charger location before installation.

What Electrical Requirements Does a Tesla Wall Connector Have?

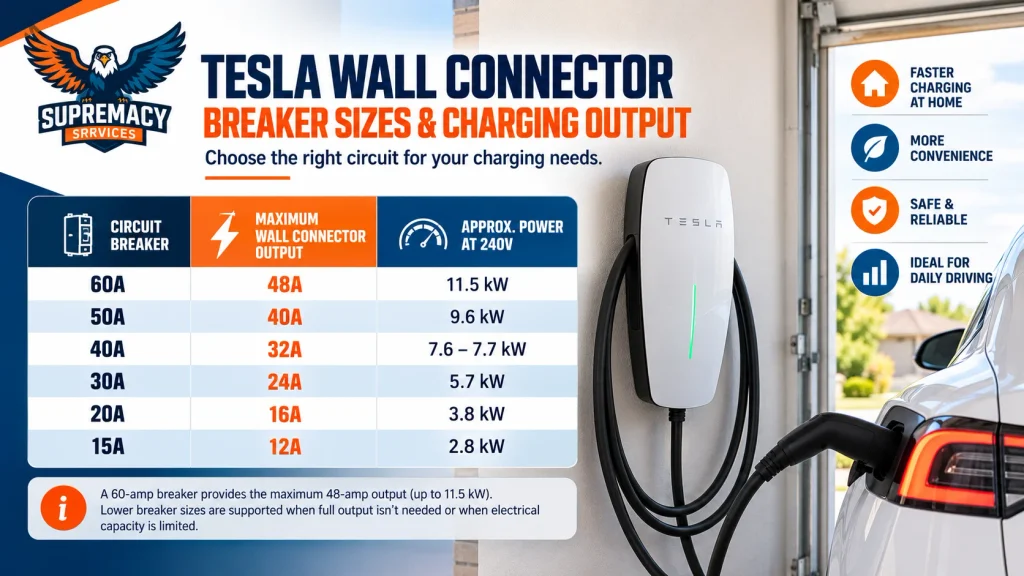
A Tesla Wall Connector is a hardwired Level 2 charging device. For maximum output, Tesla specifies a 60-amp double-pole breaker, allowing the Wall Connector to deliver up to 48 amps at 240 volts, or 11.5 kW. Tesla also supports lower breaker and charging configurations when full output is unnecessary or the available electrical capacity does not support it.

Tesla’s current output table is:

Circuit breakerMaximum Wall Connector outputApprox. power at 240V
60A48A11.5 kW
50A40A9.6 kW
40A32A7.6–7.7 kW
30A24A5.7 kW
20A16A3.8 kW
15A12A2.8 kW

Actual vehicle charging can be lower because the vehicle’s onboard charger also limits how much AC power it can accept.

Why 48 amps uses a 60-amp circuit

EV charging represents a substantial sustained electrical load. That means homeowners should not assume that a charger’s advertised 48-amp output translates into using a 50-amp breaker.

Tesla’s specified maximum-output configuration pairs the 48-amp Wall Connector setting with a 60-amp breaker.

Wiring requirements matter too

Tesla’s installation documentation requires copper conductors at the Wall Connector terminals and specifies conductor requirements based on breaker configuration and termination temperature ratings.

For maximum output, Tesla’s current documentation identifies minimum conductor requirements that vary according to the temperature rating of the breaker. Conductor selection must also account for the installation method, applicable electrical code and circumstances such as voltage drop.

This is one reason selecting wire size from an online chart without evaluating the complete circuit is not a sound installation method.


Does Your Electrical Panel Have Enough Capacity?

Not necessarily. Having an empty breaker position does not by itself prove that your electrical service can support a 48-amp EV charging load.

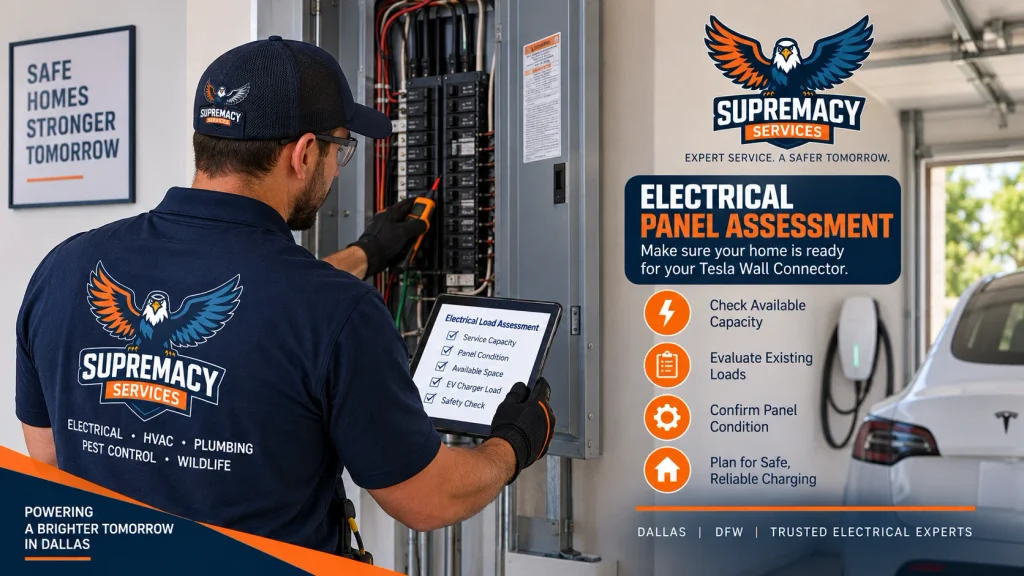
Electrician assessing an electrical panel before installing a Tesla home charger in Dallas
An electrical panel and load assessment helps determine the appropriate circuit and charging output before Wall Connector installation.

An electrician should evaluate the existing electrical system and anticipated loads before deciding how the Wall Connector should be configured.

That assessment may include:

  • electrical service capacity;
  • existing major loads;
  • panel and breaker condition;
  • available breaker positions;
  • proposed charging amperage;
  • conductor route and distance;
  • grounding;
  • other planned electrical additions; and
  • whether an approved load-management approach is appropriate.

An empty breaker slot is not the same as available electrical capacity

This distinction is important.

Panel space describes whether there is a physical location for the required breaker.

Electrical capacity addresses whether the service and electrical system can safely accommodate the additional load.

A panel can have unused breaker spaces while the broader electrical system still requires careful load evaluation.


Do You Need a 60-Amp Breaker?

Tesla Wall Connector breaker sizes from 15 to 60 amps with corresponding maximum charging output
Tesla Wall Connector output depends on the circuit configuration, with a 60-amp breaker supporting up to 48 amps of charging output.

No. A Tesla Wall Connector does not always require a 60-amp breaker. The 60-amp configuration is used for its maximum 48-amp/11.5-kW output, but Tesla permits lower configurations when the home’s electrical supply or vehicle does not require maximum power.

This can be especially useful when a Dallas homeowner wants Level 2 charging but the existing electrical infrastructure cannot economically accommodate the highest Wall Connector setting.

For example, Tesla lists:

  • 40A breaker → up to 32A charging;
  • 50A breaker → up to 40A charging;
  • 60A breaker → up to 48A charging.

The appropriate configuration should be determined from the home’s electrical capacity and the vehicle’s charging capability—not simply by choosing the largest breaker.

Your Tesla model also matters

Tesla states that different vehicles have different onboard charging capabilities.

For example, Tesla currently identifies some Model 3 and Model Y variants as having a maximum AC charging rate of 32 amps, while several other Tesla configurations can accept up to 48 amps.

Installing a larger circuit does not make a vehicle exceed its onboard charging limit.


Does a Tesla Wall Connector Need a Dedicated Circuit?

Tesla’s current Gen 3 installation instructions describe the Wall Connector as a hardwired installation connected to the appropriate branch circuit. Tesla specifically states not to convert the Wall Connector into a cord-and-plug installation.

That makes it different from using Tesla’s Mobile Connector with a compatible receptacle.

For homeowners comparing the two approaches, think of the Wall Connector as permanent charging infrastructure rather than another appliance that is casually plugged into a garage outlet.


Do You Need a Permit in Dallas?

Electrician and building inspector reviewing a Tesla Wall Connector installation for Dallas electrical code compliance
Applicable permits and electrical inspections help verify that EV charging equipment is installed according to local requirements.

Electrical work in Dallas is governed by the City’s electrical code and permitting/inspection framework. Dallas has adopted the 2023 National Electrical Code with local amendments, and the City maintains an Electrical Inspections section for electrical permitting and code administration.

Texas licensing requirements also apply. The Texas Department of Licensing and Regulation states that people performing non-exempt electrical work in Texas must be licensed and that the work must be performed through a licensed electrical contractor.

Because permit requirements can depend on jurisdiction and scope, homeowners outside Dallas proper should not assume that City of Dallas procedures apply throughout the entire Metroplex. Plano, Richardson, Garland, Irving, Frisco, Carrollton and other DFW jurisdictions administer their own local permitting processes.

For a Dallas installation, confirm the current permit and inspection requirements for the exact property and project before beginning work.

Why permits matter for EV charging

A Wall Connector places a substantial sustained load on the electrical system. Permitting and inspection provide an independent code-compliance checkpoint for work involving elements such as:

  • circuit protection;
  • conductor installation;
  • grounding;
  • panel connections;
  • equipment installation; and
  • applicable electrical-code requirements.

Tesla itself lists an electrical permit and inspection among the standard items homeowners can expect professional installers to account for where applicable.


What Happens During Professional Installation?

A professional Tesla Wall Connector installation should begin with the electrical system—not with drilling holes for the charger.

1. Evaluate the electrical panel

The electrician determines the existing service and panel configuration, checks available capacity and identifies the appropriate approach for the additional charging load.

2. Confirm the vehicle and desired charging rate

Maximum charging speed depends on both the Wall Connector configuration and the vehicle’s onboard charger.

There is little benefit in designing around a charging rate the vehicle cannot accept.

3. Select the Wall Connector location

The charger should be positioned where the cable can comfortably reach the vehicle’s charge port without creating unnecessary routing problems.

The panel-to-charger distance also matters because longer wiring routes generally increase materials and labor.

4. Determine the circuit configuration

The electrician selects the breaker, conductors, wiring method and associated equipment based on the required charging output and installation conditions.

5. Complete permitting requirements

Where a permit is required, it should be obtained through the applicable authority before or as required for the electrical work.

6. Install the branch circuit and Wall Connector

The circuit is routed from the electrical panel to the charger location and the Wall Connector is permanently connected according to manufacturer instructions and applicable code.

7. Commission the charger

Commissioning is a critical step.

Tesla’s setup process allows the installer to configure parameters including the breaker rating and Wall Connector output. Wi-Fi connectivity also enables firmware updates and remote functionality.

8. Test charging

The completed system should be tested with the vehicle to verify normal operation.

Planning a Tesla charger installation? Schedule an electrical assessment with Supremacy Services to determine panel capacity, circuit requirements and the appropriate Wall Connector configuration for your Dallas-area property.


Can You Install a Tesla Wall Connector Yourself?

For a new installation, this is not a project homeowners should treat like mounting an ordinary smart-home device.

The job can involve high-current 240-volt electrical work, branch-circuit design, conductor sizing, grounding, panel work, permitting and commissioning.

Texas regulates non-exempt electrical work through TDLR, while Dallas also has its own electrical permitting and inspection requirements.

Tesla’s Universal Wall Connector product guidance expressly says the unit must be installed by a qualified electrician. Tesla also directs homeowners toward professional installation for its home-charging equipment.

Even where a homeowner exemption might potentially apply under state or local rules, legal eligibility to perform certain work should not be confused with having the technical ability to design and install a high-current charging circuit correctly.


Wall Connector vs. Mobile Connector

The best option depends on how quickly you need to charge, the available electrical infrastructure and whether you want permanent charging equipment.

FeatureTesla Wall ConnectorTesla Mobile Connector
InstallationHardwiredPlug-in
Typical rolePermanent home chargingPortable/flexible charging
Maximum charging capabilityUp to 48A / 11.5 kW depending on vehicle and circuitLower than Wall Connector maximum
Wi-FiYesNo comparable Wall Connector functionality
Charging statisticsAvailable through Tesla ecosystemMore limited
Access controlAvailableNo equivalent Wall Connector access control
Best suited forFrequent home chargingTravel, backup or lower-power home charging

Tesla recommends Wall Connector for home charging while describing the Mobile Connector as an alternative that can use ordinary or compatible higher-voltage receptacles.

Do you need maximum charging speed?

Not every homeowner does.

If the vehicle sits in the garage for eight or ten hours most nights, a lower Wall Connector output may still replenish substantially more energy than the household typically consumes in daily driving.

The installation should therefore balance charging needs against available electrical capacity rather than automatically maximizing amperage.


When Might You Need a Panel Upgrade?

A Tesla Wall Connector does not automatically mean you need a new electrical panel.

A panel or service upgrade becomes a separate consideration when evaluation shows the existing system cannot appropriately support the proposed charging load or has other limitations that should be corrected.

Potential reasons for additional panel work include:

  • insufficient electrical capacity;
  • unsuitable or obsolete equipment;
  • physical deterioration;
  • lack of an appropriate expansion path;
  • existing electrical defects; or
  • broader modernization plans involving other significant loads.

The important point is that adding an EV charger and upgrading a panel are two separate decisions.

A load assessment should determine whether the second is actually necessary.

What if the panel is capacity-constrained?

Tesla’s current Wall Connector platform includes power-management capabilities designed to provide more flexibility where electrical capacity is limited. Tesla also supports lower charging-current configurations.

That means the correct solution is not automatically “replace the panel.”

Depending on the property, the answer could be:

  1. install the Wall Connector at lower output;
  2. use an appropriate approved power-management strategy;
  3. make targeted electrical modifications; or
  4. upgrade the panel/service when the electrical assessment shows that it is warranted.

This is where a proper assessment can prevent homeowners from paying for unnecessary work.


Installing Two Tesla Wall Connectors

Homes with two EVs require additional planning because simultaneous charging can create a much larger potential load.

Tesla provides Group Power Management, which allows compatible Wall Connectors to manage available power rather than simply treating every charger as an independent maximum load.

For households expecting a second EV, mentioning that plan before the first installation can help the electrician design the infrastructure more intelligently.

The same principle applies to commercial properties, apartment buildings and workplaces where several charging stations may eventually be installed.


Indoor vs. Outdoor Wall Connector Installation

Tesla Wall Connector is designed for indoor or outdoor mounting.

Outdoor installations still require the electrical wiring method and fittings to be appropriate for the environment. Tesla’s installation instructions specifically call for watertight fittings when feeder wiring enters the Wall Connector in outdoor installations.

For Dallas-area homeowners, practical placement considerations include:

  • where the vehicle normally parks;
  • cable reach;
  • protection from physical damage;
  • proximity to the electrical panel;
  • garage versus driveway charging;
  • wall versus pedestal mounting; and
  • potential future EV parking arrangements.

The shortest electrical route is not automatically the best charger location, but unnecessary distance can increase project complexity.


How to Prepare for Tesla Wall Connector Installation

Before requesting an installation quote, gather a few details.

Homeowner pre-installation checklist

  • Know your Tesla model and trim.
  • Decide where the vehicle will normally park.
  • Identify your preferred Wall Connector location.
  • Locate your main electrical panel.
  • Note whether the panel is in the garage, outdoors or elsewhere.
  • Consider whether you expect to purchase another EV.
  • Decide whether you want maximum available charging speed or simply reliable overnight charging.
  • Tell the electrician about major existing or planned loads.
  • Ask whether permitting and inspection are included in the quote.
  • Ask whether panel work is actually necessary or simply optional.

Photos can help with preliminary estimating

Installers may ask for photographs of:

  1. the electrical panel;
  2. panel labels and main breaker;
  3. proposed charger wall;
  4. route between the panel and charger; and
  5. surrounding garage or parking area.

A site visit may still be needed before the final scope can be confirmed.


Questions to Ask a Tesla Wall Connector Installer

Before approving a quote, ask:

  • What charging amperage are you proposing?
  • Why was that amperage selected?
  • Does my vehicle support that charging rate?
  • Does the existing electrical system have sufficient capacity?
  • What breaker size will be installed?
  • What wiring route will be used?
  • Is permitting included?
  • Is inspection included?
  • Is any panel work required?
  • If so, why?
  • Will the Wall Connector be commissioned and tested?
  • Is Wi-Fi setup included?
  • What changes would be needed if I add a second EV later?

A detailed quote should make the electrical scope understandable rather than hiding everything behind a single installation price.


Tesla Wall Connector Problems That Can Be Confused With Installation Issues

Not every charging problem means the Wall Connector was installed incorrectly.

Charging speed or reliability can also be affected by:

Vehicle charging limits

The onboard charger can limit AC charging speed even when the Wall Connector can provide more power.

Wall Connector configuration

The unit’s commissioned breaker/output setting determines the current it is allowed to supply.

Connectivity

Wi-Fi is used for firmware updates, remote diagnostics and connected functionality.

Power availability

Power-management settings or site conditions can affect available charging power.

Vehicle settings

Charging schedules and limits configured in the Tesla ecosystem can change when and how the vehicle charges.

Tesla recommends confirming commissioning and firmware connectivity when troubleshooting Wall Connector operation.


Frequently Asked Questions

How much does it cost to install a Tesla Wall Connector in Dallas?

The cost depends on panel capacity, circuit length, wiring route, breaker configuration, permits and whether additional electrical work is necessary. National 2026 market data from HomeAdvisor places professional EV charging-station installation around $554–$1,381, but that is a planning benchmark rather than a Dallas-specific contractor quote. Complex installations can cost more.

Does a Tesla Wall Connector need a 60-amp breaker?

Not always. Tesla specifies a 60-amp breaker for maximum 48-amp/11.5-kW Wall Connector output. Lower breaker/output configurations are supported when maximum charging power is unnecessary or unavailable.

Can a Tesla Wall Connector run on a 40-amp breaker?

Yes. Tesla lists a 40-amp breaker configuration with a maximum Wall Connector output of 32 amps, approximately 7.7 kW at 240 volts.

Do I need a 200-amp electrical panel for a Tesla charger?

Not automatically. The appropriate decision depends on the home’s overall electrical loads, existing service capacity and proposed charger configuration. A load assessment should be performed rather than assuming every EV charger requires a 200-amp service.

Can I install a Tesla Wall Connector outside?

Yes. Tesla identifies Wall Connector as suitable for indoor and outdoor mounting. Outdoor electrical connections and wiring methods must be appropriate for the environment.

Does Dallas require a permit for Tesla charger installation?

Dallas regulates electrical work through its electrical-code, permitting and inspection framework. Because requirements depend on the project’s scope and jurisdiction, confirm the current permit requirements for the property before installation. Dallas currently uses the 2023 NEC with local amendments.

Does the Tesla Wall Connector have to be hardwired?

Yes. Tesla’s current installation documentation instructs installers to hardwire the Wall Connector branch circuit rather than configuring it as a cord-and-plug installation.

Will I need an electrical-panel upgrade?

Only if an electrical assessment determines the existing system cannot appropriately accommodate the proposed charger or has another condition requiring correction. Tesla also supports lower-amperage configurations and power-management options, so a panel replacement should not be assumed before the system is evaluated.

How fast can a Tesla Wall Connector charge?

The Wall Connector can provide up to 48 amps at 240 volts, approximately 11.5 kW. Tesla currently lists up to roughly 44 miles of range added per hour for certain vehicles, but actual charging speed varies by vehicle and configuration.

Can two Tesla Wall Connectors share available power?

Compatible Wall Connectors can use Tesla’s Group Power Management functionality to manage charging power across multiple units. This can be useful for two-EV households and larger charging installations.


Get Your Dallas Home Ready for Tesla Charging

Tesla charging from a professionally installed Wall Connector in a residential Dallas garage
Charge at home with a professionally installed Tesla Wall Connector designed around your home’s electrical capacity and charging needs.

A Tesla Wall Connector can make overnight home charging straightforward, but the quality of the installation depends on the electrical infrastructure behind it.

Before deciding that you need a 60-amp circuit—or assuming that you need an expensive panel upgrade—have the property’s available capacity, charging requirements and wiring route evaluated.

Supremacy Services provides EV charger installation and electrical services throughout Dallas and the DFW Metroplex. The installation can begin with an assessment of your existing panel and charging goals, followed by the appropriate circuit design, Wall Connector installation, commissioning and applicable permit/inspection coordination.

Schedule a Tesla Wall Connector installation assessment with Supremacy Services to determine the appropriate circuit, panel requirements and installation scope for your Dallas-area property.

Electric vehicle connected to a Level 2 home charger in Dallas with Supremacy Services branding

EV Charger Installation Cost in Dallas: Home & Commercial Pricing Guide

Installing a home EV charger in Dallas commonly costs about $800 to $2,500 for a straightforward Level 2 project, based on published DFW contractor pricing—not an official Supremacy Services price. More complicated installations can cost considerably more when the electrical panel lacks capacity, the charger is far from the panel, trenching is required, or other electrical upgrades are necessary.

Commercial EV charging has a much wider budget. Current 2026 market guides put many commercial Level 2 projects around $4,000–$15,000 per port installed, while high-powered DC fast-charging projects can cost tens or hundreds of thousands of dollars per port because of transformers, switchgear, utility upgrades and extensive site work. These are planning ranges rather than Dallas-specific quotes.

For both homes and businesses, the most important pricing question isn’t simply, “How much does the charger cost?” It is:

What electrical and site work is required to safely supply the charger?

Table of Contents

  1. EV Charger Installation Cost in Dallas
  2. Home EV Charger Pricing
  3. Commercial EV Charger Pricing
  4. Level 1 vs. Level 2 vs. DC Fast Charging
  5. What Affects EV Charger Installation Cost?
  6. Does Your Electrical Panel Need an Upgrade?
  7. Hardwired vs. Plug-In Chargers
  8. Commercial Installation Considerations
  9. Permits and Texas Electrical Requirements
  10. DIY vs. Professional Installation
  11. What Professional Installation Includes
  12. FAQs

EV Charger Installation Cost in Dallas

For budgeting purposes, a straightforward residential Level 2 EV charger installation in DFW is commonly advertised in roughly the $800–$2,500 range. That figure can increase when the installation requires extensive wiring, trenching, electrical-panel work or other infrastructure changes.

Commercial pricing is substantially more variable because the scope can range from one wall-mounted workplace charger to dozens of networked charging ports or high-powered DC fast chargers.

Project2026 planning rangeMain cost variables
Basic residential Level 2~$800–$2,500Wiring distance, charger, circuit, panel capacity
Complex home installation$2,500+ possiblePanel/service work, long runs, trenching
Commercial Level 2~$4,000–$15,000 per portSite work, networking, electrical capacity, quantity
DC fast chargingTens of thousands to $200,000+ per portPower level, transformer, switchgear, utility/site work

Important: These are third-party market estimates for planning, not a Supremacy Services price list or guaranteed quote. Residential DFW figures are supported by published local contractor pricing, while commercial figures reflect current industry benchmarks.

The only reliable way to determine the price for a particular Dallas property is to evaluate the existing electrical service, charger requirements, installation route and site conditions.

How Much Does a Home EV Charger Cost to Install?

A Level 2 charger usually represents the practical upgrade for homeowners who want faster home charging.

The U.S. Department of Energy’s Alternative Fuels Data Center explains that residential Level 2 equipment uses 240-volt service, while Level 1 charging uses a conventional 120-volt source. DOE also recommends having the home’s electrical capacity evaluated before installing Level 2 equipment.

A home installation budget can contain several separate expenses:

  • EV charging equipment
  • dedicated branch circuit
  • breaker
  • electrical wiring
  • conduit where required
  • charger mounting
  • electrical-panel modifications when necessary
  • permit and inspection requirements where applicable
  • trenching or exterior routing for remote parking areas

A charger located a few feet from an electrical panel with sufficient capacity will generally be less expensive to install than one located across the house or in a detached garage.

Example: Simple vs. Complex Installation

Simpler project

A homeowner has adequate electrical capacity and wants a wall-mounted Level 2 charger installed in the garage a short distance from the panel.

The project primarily involves the new circuit, conductors, mounting and final connection.

More complex project

The charger will be mounted at a detached garage or distant parking space. The electrician discovers that additional electrical infrastructure is required.

The project may now involve a longer conductor run, conduit, trenching, panel modifications or another capacity solution.

The charger may be identical in both examples. The infrastructure is what changes the price.

Planning a Level 2 charger at home? Have Supremacy Services evaluate your panel capacity and proposed charging location before deciding which installation approach makes sense.

How Much Does Commercial EV Charger Installation Cost?

Commercial Level 2 charging commonly falls in roughly the $4,000–$15,000-per-port installed range in current 2026 industry pricing guides, although individual projects can fall outside that range.

Commercial pricing becomes more complicated because the business is purchasing an entire charging system—not merely a charger.

Commercial EV charging stations installed for electric vehicles at a Dallas business property
Commercial EV charging projects can support workplaces, multifamily properties, retail locations, hospitality facilities and vehicle fleets.

Potential expenses include:

  • EVSE hardware
  • electrical engineering/design
  • dedicated electrical distribution
  • switchgear
  • panels or subpanels
  • conduit and feeders
  • trenching
  • concrete work
  • bollards
  • pedestals
  • networking
  • payment systems
  • signage and striping
  • permitting and inspections
  • utility coordination
  • transformer or service upgrades
  • commissioning

This is why quoting a commercial project solely from the charger model can be misleading.

Commercial Level 2 vs. DC Fast Charging

Commercial Level 2 charging makes sense where vehicles remain parked for meaningful periods—such as workplaces, hotels, multifamily properties and some retail locations.

DC fast charging serves a different use case. It provides substantially higher charging power but can require much more expensive electrical infrastructure.

ConsiderationCommercial Level 2DC Fast Charging
Typical useWorkplace, apartments, hotels, long-dwell parkingHigh-turnover/public/fleet charging
Electrical demandModerateHigh to extremely high
Infrastructure complexityModerateHigh
Utility involvementSometimes limitedOften significant
Installation costLowerSubstantially higher
Network/payment capabilityOptional to commonCommon

DOE notes that Level 2 equipment typically operates on 208 V in commercial applications or 240 V in residential applications, while public charging deployments must be planned around the site’s actual use and electrical requirements.

Level 1 vs. Level 2 vs. DC Fast Charging

Comparison of Level 1, Level 2 and DC fast EV charging for homes and commercial properties
Level 1, Level 2 and DC fast charging serve different needs based on charging speed, available electrical power and how long vehicles typically remain parked.

Understanding charger levels prevents homeowners and businesses from paying for more charging infrastructure than they actually need.

Level 1

Level 1 uses 120-volt AC power. It is the slowest charging option and can work for drivers with modest daily mileage and long overnight charging periods.

Level 2

Level 2 typically uses 240 V in homes and 208 V or 240 V in other applications.

DOE describes Level 2 as a common home, workplace and public charging solution. It offers substantially faster charging than Level 1 and is the category most Dallas homeowners will consider when planning a dedicated home charging setup.

DC Fast Charging

DC fast charging is primarily a commercial/public-infrastructure solution rather than a normal residential installation.

It makes the most sense where drivers need to add substantial energy quickly instead of leaving their vehicles parked for hours.


What Affects EV Charger Installation Cost in Dallas?

Seven factors usually have more influence on installation cost than the charger logo on the wall.

EV charger installation cost factors including panel capacity, wiring distance, charger type and electrical upgrades
Electrical capacity, distance from the panel, charger power, installation location, site work and required upgrades can all affect the final installation price.
1. Electrical Capacity

Before adding a significant new electrical load, the electrician needs to determine whether the existing electrical system can support it.

DOE specifically recommends having an electrician determine whether the home has adequate capacity for Level 2 charging.

Available breaker space alone does not answer that question. A proper evaluation considers the electrical loads the service is already expected to support.

2. Distance From the Panel

Longer wiring routes require more conductor, conduit and labor.

A charger installed next to the electrical panel can therefore cost substantially less than the same charger installed on the opposite side of a property.

3. Indoor vs. Outdoor Location

Outdoor installations require equipment suitable for the environment.

DOE notes that outdoor residential charging can be safely installed, but outdoor-rated equipment is required.

4. Hardwired vs. Plug-In Installation

Some chargers connect directly to the electrical circuit. Others use an appropriate receptacle.

The correct approach depends on the equipment, charging requirements, location and electrical design.

5. Panel or Service Modifications

If the electrical system cannot support the planned charging load in its existing configuration, additional work may be necessary.

That can turn an otherwise straightforward charger project into a much larger electrical upgrade.

6. Trenching and Site Work

Detached garages, parking lots and chargers far from the building can require underground electrical runs.

For commercial sites, trenching through asphalt or concrete can become a major project expense.

7. Number of Commercial Ports

Commercial projects should be planned as systems.

Installing several chargers at once may allow common infrastructure—such as conduit pathways and electrical distribution—to support multiple ports instead of repeating that work later.

Will You Need an Electrical Panel Upgrade?

Not every EV charger installation requires a panel upgrade.

The correct question is whether the existing electrical service has sufficient capacity for the proposed charger and the property’s other electrical loads.

Electrician evaluating electrical panel capacity before installing a home EV charger
An electrical assessment helps determine whether the existing panel and service can support the proposed EV charging load.

DOE specifically notes that some homes may lack adequate capacity for Level 2 equipment and that qualified electricians can determine the appropriate circuit and capacity requirements.

Potential signs that additional evaluation is particularly important include:

  • little or no available panel space;
  • plans for a relatively high-powered charger;
  • an older electrical system;
  • existing high electrical demand;
  • other major electric loads being added;
  • plans for two or more EVs.

Do not assume that buying an EV automatically means replacing the panel.

A load evaluation should come first.

Hardwired vs. Plug-In EV Chargers

Both approaches can be appropriate depending on the charger and installation.

Plug-In Charger

A plug-in system can provide flexibility because the EVSE can be disconnected from the receptacle.

However, the receptacle and electrical circuit still need to be properly designed for the equipment and applicable requirements.

Hardwired Charger

A hardwired EVSE connects directly to its dedicated electrical supply rather than relying on a plug-and-receptacle connection.

It can provide a clean permanent installation and may be particularly useful for outdoor or higher-output installations, depending on the equipment and design.

The better choice should be based on:

  • charger manufacturer’s instructions;
  • required charging power;
  • installation location;
  • circuit design;
  • applicable electrical requirements;
  • future charging plans.

What Makes Commercial EV Charging More Expensive?

Commercial EV charging introduces costs that homeowners rarely encounter.

Electrical Distribution

A building may need new panels, feeders, switchgear or other infrastructure to serve multiple charging ports.

Civil Work

Parking-lot installations can require trenching, concrete work, pedestals and protective equipment.

Networking

Commercial owners may want:

  • user authentication;
  • energy monitoring;
  • usage reports;
  • payment processing;
  • remote diagnostics;
  • load management.

These features can add equipment and recurring network costs.

Utility Capacity

A larger project can exceed the capacity readily available to the property.

That can introduce utility coordination, service changes or transformer-related work.

Scalability

Businesses should think beyond today’s number of EVs.

Installing pathways and electrical infrastructure with future expansion in mind may avoid reopening finished parking surfaces later.

Accessibility and Site Layout

Public or shared charging requires more than electrical design. Parking layout, equipment protection, pedestrian access and other applicable site requirements can influence the final design.


Permits, Licensing and Electrical Requirements

EV charger installation involves electrical work, so Texas licensing requirements matter.

The Texas Department of Licensing and Regulation states that, with limited exemptions, anyone performing or offering to perform non-exempt electrical work in Texas must be licensed and perform that work through a licensed electrical contractor.

DOE also advises that EV charging installations must comply with applicable state and local codes and that permits may be required by the relevant building authority.

Dallas itself has issued permits for projects specifically described as electric-vehicle charging-station installations, demonstrating that commercial EV charging projects enter the city’s permitting system.

Permit requirements can depend on the project’s exact scope and jurisdiction, so homeowners and businesses elsewhere in DFW should verify requirements with their applicable municipality rather than assuming every city follows an identical process.

Is There Still a Federal EV Charger Tax Credit in 2026?

For a new installation completed now, this is an especially important point.

The federal Alternative Fuel Vehicle Refueling Property Credit under Section 30C terminated for property placed in service after June 30, 2026.

The IRS instructions for Form 8911 explicitly state that the termination date changed and that the credit cannot be claimed for qualifying refueling property placed in service after June 30, 2026.

Because this guide is being prepared after that deadline, Dallas homeowners and businesses should not budget for a new September 2026 project on the assumption that the federal 30C credit will reduce its cost.

Other state, local, utility or manufacturer programs may change over time. Verify any incentive directly with the organization offering it before using it in a project budget.

Can You Install an EV Charger Yourself?

Using a portable charging cord with an existing suitable outlet is different from installing a new dedicated electrical circuit.

Adding new wiring, breakers, receptacles or hardwired EVSE involves electrical work.

Texas requires non-exempt electrical work to be performed under the state’s electrical licensing framework.

A professional installation also allows the electrical system to be evaluated before the charger is connected.

That evaluation matters because the question is not simply whether the charger turns on. The installation needs to be properly matched to the circuit, service capacity, equipment specifications and applicable requirements.


What Should Professional EV Charger Installation Include?

A well-planned residential project generally begins before any charger is mounted.

Professional EV charger installation process from electrical assessment and circuit planning to testing and charging
Professional EV charger installation typically progresses from project planning and electrical assessment through circuit installation, testing and final charger operation.

Step 1: Confirm the Vehicle and Charger

Identify:

  • vehicle model;
  • charging connector;
  • EVSE model;
  • maximum charging requirements;
  • preferred parking location;
  • future EV plans.

Step 2: Evaluate Electrical Capacity

The electrician evaluates the service and panel to determine whether the proposed charging load can be accommodated.

Step 3: Plan the Circuit Route

The proposed path from the electrical source to the charger is evaluated.

This is one of the biggest determinants of labor and material cost.

Step 4: Determine Connection Method

The installation is designed around the equipment requirements and whether the EVSE will be hardwired or use an appropriate receptacle.

Step 5: Complete Required Electrical Work

Depending on the project, this can include:

  • dedicated circuit;
  • breaker;
  • conductors;
  • conduit;
  • mounting;
  • equipment connection;
  • panel modifications where necessary.

Step 6: Complete Applicable Permitting and Inspection

Requirements vary by jurisdiction and project scope.

Step 7: Test the Charger

The installer should verify operation and confirm that the EVSE communicates and charges as intended.

For smart chargers, this can also include initial app or network configuration.

Dallas/DFW Considerations Before Choosing a Charger

Don’t Buy the Highest-Amperage Charger Automatically

A larger number on the specification sheet does not necessarily make a charger the best choice for your home.

The vehicle’s charging capability, overnight charging window, electrical capacity and future needs all matter.

Think About Garage and Driveway Layout

The charger’s position should allow the cable to reach the vehicle conveniently without creating unnecessary trip hazards or forcing an unnecessarily long electrical run.

Plan for a Second EV

Households expecting another EV should tell the electrician before installation.

Designing around future demand may change charger placement, electrical planning or load-management options.

Commercial Properties Should Plan Around Dwell Time

A Dallas office where cars remain parked for eight hours has different charging requirements from a highway-adjacent retail site where drivers expect short stops.

Selecting the charger level before understanding how long vehicles will normally remain parked can lead to unnecessary infrastructure spending.

How to Get a More Accurate EV Charger Installation Estimate

Before requesting quotes, gather the following information:

  • EV make and model;
  • charger make and model, if already purchased;
  • desired charging location;
  • approximate distance from charger to electrical panel;
  • photo of the panel and breaker area;
  • whether parking is attached or detached from the building;
  • whether the charger will be indoors or outdoors;
  • whether another EV is expected;
  • for businesses, expected number of charging ports;
  • for businesses, whether charging will be free, employee-only, fleet-only or paid/public.

A contractor can still require an on-site assessment, but good project information makes it easier to define the correct scope.


Frequently Asked Questions

How much does it cost to install an EV charger at home in Dallas?

Published DFW contractor pricing places many straightforward Level 2 home installations around $800–$2,500, although complex electrical work can push the total higher. Your panel capacity, circuit length, charger and installation location are major variables.

Does an EV charger require 240 volts?

Level 2 residential EV charging normally uses 240-volt service. Level 1 charging uses 120 volts. DOE identifies Level 2 as the common faster home-charging option.

Do I need a new electrical panel for an EV charger?

Not automatically. An electrician should evaluate the existing service capacity and planned charging load first. DOE notes that some homes have adequate capacity while others may require electrical changes.

Is hardwiring an EV charger better than using an outlet?

Neither option is universally better. The correct approach depends on the EVSE, charging power, installation location, manufacturer’s requirements and electrical design.

Can I install an EV charger myself in Texas?

Installing a new EV circuit or hardwired charging equipment constitutes electrical work. Texas generally requires non-exempt electrical work to be performed under its electrical licensing requirements.

How much does a commercial EV charger cost?

Current 2026 market estimates commonly place commercial Level 2 installations at roughly $4,000–$15,000 per port, but infrastructure-heavy projects can exceed that range. DC fast charging is substantially more expensive.

What is the biggest EV charger installation cost factor?

Electrical infrastructure is often the biggest variable. Available capacity, distance from the electrical source, trenching, service upgrades and the number of chargers can change the project substantially.

Is the federal EV charger tax credit still available?

Not for charging property newly placed in service after June 30, 2026. The IRS states that Section 30C terminated after that date.

Can a business install several EV chargers at once?

Yes. Multi-port projects are common for workplaces, multifamily properties, retail sites and fleets. The electrical distribution, parking layout, networking requirements and future expansion plan should be evaluated as one system rather than as unrelated charger installations.


Get an EV Charger Installation Estimate in Dallas

The best EV charger installation is not necessarily the one with the highest charging rate or lowest initial price. It is the system that matches your vehicle, electrical capacity, parking location and future charging needs.

For homeowners, that may mean a straightforward Level 2 circuit and wall-mounted charger.

For a commercial property, it may mean several networked Level 2 stations, load management and infrastructure designed for future expansion.

Supremacy Services provides EV charger and electrical infrastructure services for residential and commercial properties across Dallas and the DFW Metroplex.

Commercial electrician performing electrical maintenance and thermal inspection at a Dallas commercial property

Commercial Electrical Maintenance Cost in Dallas: 2026 Guide

Commercial electrical maintenance in Dallas can range from a relatively small service call or focused inspection to several thousand dollars for a comprehensive facility assessment and preventive-maintenance program. The actual price depends much more on the building, equipment, testing requirements and scope of work than on a single standard “maintenance fee.”

For context, one current DFW commercial electrical contractor publishes time-and-material labor rates of approximately $125–$165 per hour for journeyman electrical work and $165–$215 per hour for master-electrician work, with higher charges for after-hours or emergency service. Another Texas commercial contractor publishes inspection planning ranges of roughly $300–$600 for small commercial spaces, $600–$1,200 for medium facilities and $1,200–$3,000+ for larger comprehensive assessments. These are third-party market examples—not Supremacy Services prices or guaranteed Dallas rates—and should only be used as preliminary budgeting references.

The most reliable way to budget is therefore to define the scope first: building size, number and type of panels, switchgear, transformers, critical loads, testing requirements, access conditions and whether repairs are included.

Need a facility-specific estimate? Request a commercial electrical assessment from Supremacy Services to determine the maintenance scope for your Dallas/DFW property


Commercial Electrical Maintenance Cost Breakdown

There is no universal Dallas price schedule for preventive electrical maintenance. A small office with a few panels presents a very different maintenance workload from a warehouse, restaurant, medical facility or multi-building commercial property.

A useful way to think about cost is by scope, rather than trying to price maintenance by square footage alone.

Maintenance scopeTypical work involvedMain cost drivers
Focused service visitTroubleshooting, visual checks, limited testingLabor time, problem complexity
Basic electrical inspectionPanels, breakers, visible wiring, service equipmentNumber of panels and circuits
Thermal inspectionInfrared evaluation of energized equipment where appropriateNumber of assets, access, reporting
Preventive maintenance visitInspection, testing, cleaning/service where applicable, documentationEquipment quantity and maintenance requirements
Large facility assessmentMultiple panels, switchgear, transformers, distribution equipmentFacility size and system complexity
Ongoing maintenance programScheduled inspections, testing, records and follow-upFrequency, equipment inventory and scope
Corrective electrical workRepairs or replacement discovered during maintenanceParts, labor, permits and shutdown requirements

The distinction matters because an inexpensive inspection is not automatically equivalent to a complete electrical preventive-maintenance program.

A practical 2026 budgeting approach

Instead of asking only, “What does electrical maintenance cost per year?” commercial property managers should ask contractors to identify:

  1. equipment covered;
  2. inspection and testing procedures;
  3. required shutdowns;
  4. thermal-imaging scope;
  5. documentation included;
  6. excluded repairs;
  7. service frequency;
  8. after-hours requirements;
  9. permit requirements for corrective work; and
  10. how deficiencies will be prioritized.

That produces quotes that are much easier to compare.

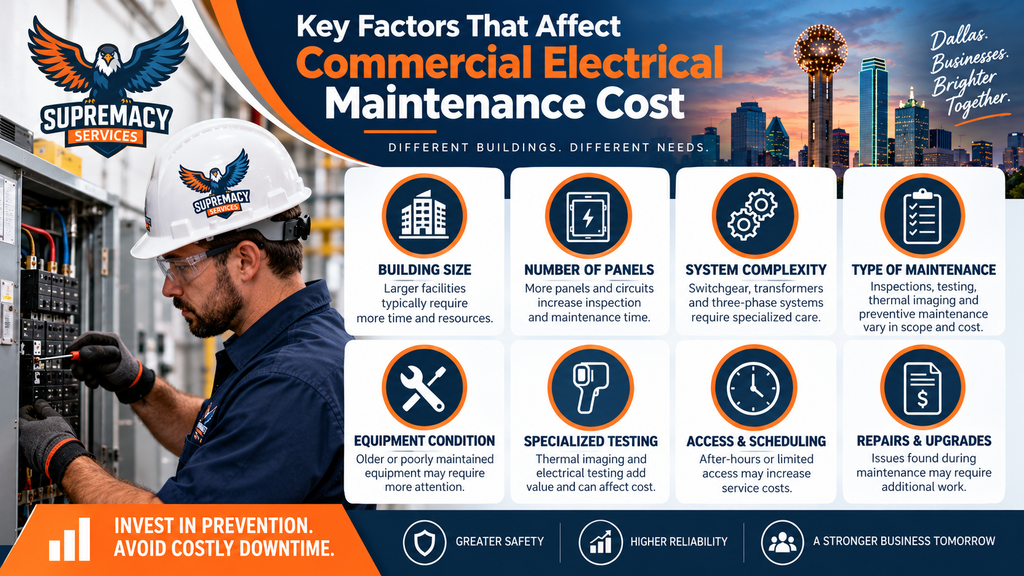
What Affects Commercial Electrical Maintenance Cost?

Infographic showing factors that affect commercial electrical maintenance costs, including building size, panels, testing and repairs
Building size, electrical-system complexity, equipment condition, specialized testing, scheduling and necessary repairs can all influence maintenance costs.

1. Building size

Larger facilities generally contain more electrical assets and require more technician time. Square footage is useful for initial planning, but equipment count is often more informative.

A compact restaurant, for example, may contain substantial electrical loads despite occupying less space than a lightly equipped office.

2. Number of electrical panels

Every panel adds breakers, connections, labeling and components that may require inspection.

A property with one main panel and two subpanels will usually require less field time than a complex facility with multiple distribution panels throughout several floors or buildings.

3. Switchgear and distribution complexity

Facilities containing switchboards, transformers, motor-control equipment, disconnects, three-phase systems and other distribution equipment require a broader maintenance scope.

4. Equipment condition and maintenance history

A well-documented electrical system that has been consistently maintained is different from one with missing records, damaged equipment, unexplained modifications or overdue maintenance.

NFPA 70B’s equipment-maintenance framework specifically considers equipment condition and maintenance history when evaluating maintenance needs.

5. Infrared thermography and specialized testing

Electrician using a thermal imaging camera to inspect a commercial electrical panel for abnormal heat
Infrared thermography can help qualified electricians identify abnormal heat patterns that warrant further investigation.

Thermal imaging can help identify abnormal heating patterns that deserve further investigation.

However, thermography should not be treated as a substitute for the rest of an electrical maintenance program. Depending on the facility, contractors may also recommend electrical measurements or equipment-specific testing.

6. Access and shutdown requirements

Some work can be performed during normal operating hours. Other procedures may require de-energization, coordination with tenants or equipment operators, or work outside normal business hours.

A facility that can only be serviced overnight or during a narrow shutdown window may therefore cost more to maintain.

7. Repairs discovered during maintenance

Preventive maintenance and corrective repairs should be separated clearly in proposals.

A maintenance visit may identify damaged breakers, deteriorated components, overheating, loose or compromised connections, damaged enclosures or other deficiencies. Correcting those conditions adds parts and labor beyond the original inspection scope.

8. Documentation requirements

Multi-site businesses, property-management companies and facilities with formal maintenance programs may require equipment inventories, photographs, deficiency reports, test results and repair histories.

The additional documentation takes time but can make future maintenance considerably more organized.


What Does Commercial Electrical Maintenance Include?

A commercial electrical maintenance program evaluates the condition of the electrical distribution system and establishes appropriate inspection, testing, servicing and documentation procedures for the equipment involved.

NFPA describes NFPA 70B as a standard covering preventive maintenance for electrical, electronic and communications systems and equipment and as a framework for developing an effective Electrical Maintenance Program.

Depending on the property and scope, professional maintenance may address:

Service and distribution equipment

Electricians may evaluate service equipment, switchboards, disconnects, distribution panels and associated components for visible damage, deterioration, contamination, abnormal conditions and other deficiencies.

Panels and circuit breakers

Maintenance may include examination of panel condition, breaker condition, labeling, evidence of excessive heat and signs of previous modifications.

Wiring and raceways

Accessible wiring methods, conduits, raceways and connections can be checked for physical damage or other observable concerns.

Grounding and bonding

Grounding and bonding are fundamental parts of the electrical system and should be included where appropriate in the maintenance scope.

Thermal imaging

Infrared inspections can be useful for identifying abnormal heat patterns while appropriate equipment is operating.

Any thermal anomaly should then be evaluated rather than assuming that the image alone identifies the exact failure.

Emergency and backup power

Facilities relying on generators, automatic transfer equipment, UPS systems or other emergency-power infrastructure should coordinate maintenance of those systems with the broader electrical maintenance program.

Documentation

Professional maintenance should leave the facility manager with actionable information—not simply a statement that the inspection was completed.

Useful documentation may identify:

  • equipment inspected;
  • observed deficiencies;
  • test findings;
  • photographs where useful;
  • repair priorities;
  • recommended follow-up work; and
  • maintenance history.

Why Preventive Electrical Maintenance Matters

Preventive maintenance is intended to identify developing problems before they become larger operational or safety issues.

NFPA’s “Electrical Cycle of Safety” distinguishes proper installation under NFPA 70 from maintenance under NFPA 70B and workplace electrical safety under NFPA 70E. NFPA states that appropriate electrical equipment maintenance can help prevent equipment failures and contribute to worker safety and system reliability.

For a Dallas business, that matters for several practical reasons.

Reduce unexpected electrical failures

Loose, deteriorating, overheated or damaged electrical components do not always produce obvious symptoms before failure.

Routine inspection and condition-based maintenance give facility teams an opportunity to identify deficiencies earlier.

Protect business operations

An electrical failure can affect lighting, computers, refrigeration, commercial HVAC, production equipment, security systems and other critical loads.

For businesses where downtime has a significant operational impact, electrical maintenance becomes part of continuity planning rather than simply a repair expense.

Build a maintenance history

Documented maintenance helps property managers understand recurring problems and track whether equipment condition is changing over time.

Plan capital improvements

Maintenance findings can help distinguish equipment that needs immediate attention from equipment that can be monitored or incorporated into a longer-term capital plan.

If your Dallas commercial property does not have a documented electrical maintenance plan, Supremacy Services can evaluate the system and identify an appropriate inspection and maintenance scope.


Warning Signs Your Building Needs Electrical Service

Certain symptoms justify professional evaluation rather than waiting for the next routine maintenance visit.

Repeated breaker trips

One isolated breaker trip may have an identifiable cause. Repeated trips can indicate an overloaded circuit, equipment problem, wiring issue or another condition requiring diagnosis.

Burning odor or visible heat damage

Burning smells, melted components, scorching or smoke around electrical equipment require prompt attention.

Buzzing, crackling or unusual electrical sounds

Unexpected noise from panels, switchgear or other electrical equipment should not be ignored.

Flickering or unstable lighting

Flickering can originate from a fixture or lamp, but widespread or recurring voltage-related symptoms deserve professional diagnosis.

Hot electrical equipment

Unexpected heat at panels, breakers, disconnects or other equipment can indicate a problem that needs investigation.

Corrosion, moisture or contamination

Electrical enclosures and equipment affected by moisture, corrosion, dust or other contaminants may require inspection and corrective action.

Frequent electrical repairs

Repeated failures can indicate that the underlying distribution system, load profile or equipment condition needs a broader assessment.

Recent building changes

Tenant improvements, new HVAC systems, commercial kitchen equipment, manufacturing machinery, EV charging, server infrastructure or other significant load changes are good reasons to review electrical capacity and distribution.

Maintenance vs. Inspection vs. Repair

Comparison of commercial electrical inspection, preventive maintenance and electrical repair services
An inspection evaluates electrical conditions, preventive maintenance addresses ongoing equipment care, and repairs correct identified electrical problems.

These terms should not be treated as interchangeable.

ServicePrimary purposeTypical outcome
Electrical inspectionEvaluate conditionFindings and recommendations
Preventive maintenancePreserve equipment condition and reliabilityInspection, servicing/testing and records
Electrical diagnosticsFind the cause of a specific problemIdentified fault or likely cause
Electrical repairCorrect a known deficiencyRepaired/replaced component
Electrical upgradeIncrease capacity or modernize equipmentModified electrical system

A facility can therefore pass through several stages: an inspection identifies a deficiency, diagnostics determine the underlying problem, and corrective work resolves it.

Preventive maintenance attempts to reduce the likelihood that the first sign of trouble is an unexpected failure.

How Often Should Commercial Electrical Systems Be Maintained?

There is no responsible one-size-fits-all interval for every component in every commercial building.

Maintenance frequency should reflect the equipment involved, manufacturer information, operating environment, equipment condition, duty cycle, previous maintenance results and the facility’s electrical maintenance program.

NFPA 70B uses equipment condition and maintenance history as part of its maintenance framework rather than assuming every asset belongs on one universal schedule.

A Dallas office, industrial facility, restaurant and data-intensive operation can therefore require very different schedules.

Maintenance may need to be reviewed sooner when:

  • the building has experienced electrical failures;
  • maintenance cycles have been missed;
  • equipment operates in harsh conditions;
  • previous testing identified developing problems;
  • loads have changed substantially;
  • renovations or tenant improvements have occurred;
  • equipment has been added;
  • there are signs of heat or deterioration; or
  • critical operations depend on the equipment.

The better approach is to create an equipment inventory and determine maintenance requirements asset by asset.

Dallas and Texas Requirements

Commercial property owners should distinguish maintenance from electrical work that alters or repairs the installation.

Texas requires people performing non-exempt electrical work to be appropriately licensed and to perform that work through a licensed electrical contractor. TDLR defines electrical work broadly enough to include installing, maintaining or extending electrical wiring systems and associated equipment.

Electrical contractors in Texas must also meet state licensing requirements, including having a Master Electrician of Record and required liability insurance.

Dallas electrical code

The City of Dallas maintains its own electrical inspection and permitting process. Its electrical section identifies the 2023 National Electrical Code as the adopted NEC edition and provides resources for contractor registration, inspections and Dallas electrical requirements.

Because maintenance findings sometimes lead to repairs or alterations, a commercial contractor should determine whether the corrective work requires permits or municipal inspection.

The City maintains a specific Commercial Electrical Permit category with inspections including electrical final, service and several rough electrical inspections depending on the work performed.

Permit fees should not be guessed into a maintenance estimate. Dallas maintains a current fee guide and fee-estimation resources, and the applicable cost depends on the project.


Dallas/DFW Factors That Can Affect Electrical Maintenance

The most useful local considerations are related to building operations and electrical loads rather than inserting “Dallas” repeatedly into otherwise generic advice.

Heavy cooling demand

Commercial HVAC can represent a major electrical load during North Texas cooling season. Facilities should pay attention to electrical distribution serving rooftop units, chillers, VRF/VRV equipment and other cooling systems.

Severe weather and power interruptions

Businesses relying on emergency power should include generators, transfer equipment and related electrical infrastructure in their maintenance planning.

Rapid tenant and equipment changes

Commercial properties frequently undergo tenant improvements and equipment changes. New restaurant equipment, server loads, HVAC equipment, manufacturing machinery or EV charging can change the electrical demands placed on a facility.

A maintenance review is a useful opportunity to compare the building’s present operation with the electrical system originally installed.

DIY vs. Professional Electrical Maintenance

Facility staff can support an electrical maintenance program, but that does not mean they should open energized equipment or perform electrical work for which they are not qualified or licensed.

Building staff can help by:

  • documenting breaker trips;
  • recording equipment failures;
  • keeping electrical rooms accessible;
  • reporting unusual odors or sounds;
  • maintaining previous service records;
  • noting renovations and new equipment;
  • keeping panel directories and equipment records organized; and
  • reporting visible exterior damage without opening equipment.

Leave professional electrical work to qualified personnel

Testing energized equipment, opening electrical enclosures, performing repairs and altering electrical installations introduce hazards that are fundamentally different from routine building checks.

Texas also regulates who may perform electrical work.

The goal of DIY involvement should therefore be observation and documentation, not unauthorized electrical repair.


How to Budget for Commercial Electrical Maintenance

The most effective maintenance budget separates three categories.

1. Planned preventive maintenance

This is the predictable portion: scheduled inspections, testing, documentation and servicing included in the maintenance plan.

2. Corrective maintenance

This covers problems discovered during scheduled maintenance, such as deteriorated equipment or components requiring repair.

3. Capital improvements

Older switchgear, undersized distribution equipment, obsolete components or major capacity limitations may eventually require replacement or modernization rather than continued repair.

Keeping these categories separate helps facility managers avoid treating every electrical expense as an unexpected emergency.

Questions to ask when comparing Dallas electrical maintenance quotes

Ask each contractor:

  • What equipment is included?
  • Is thermal imaging included or optional?
  • What electrical testing is included?
  • Are repairs included or quoted separately?
  • Will we receive a written report?
  • How are deficiencies prioritized?
  • Are after-hours costs different?
  • Does the work require a shutdown?
  • Who coordinates permits when corrective work requires them?
  • How should future maintenance intervals be determined?

A cheaper quote may represent a much narrower scope, so compare deliverables before comparing totals.

What to Expect From Professional Commercial Electrical Maintenance

Commercial electrician reviewing electrical panels with a facility manager at a Dallas commercial property
Professional commercial electrical maintenance should combine equipment evaluation, documented findings and clear recommendations for facility managers.

A well-organized maintenance visit should begin before the electrician opens the first panel.

Step 1: Review facility information

Available drawings, previous reports, maintenance history and equipment information help establish the scope.

Step 2: Identify critical electrical assets

The contractor determines which panels, switchboards, disconnects, transformers, emergency-power systems and other equipment fall within the maintenance plan.

Step 3: Inspect equipment condition

The technician looks for applicable signs of damage, deterioration, contamination, overheating and other deficiencies.

Step 4: Perform appropriate testing

Testing depends on the equipment and maintenance scope. Thermal imaging and electrical measurements may be incorporated where appropriate.

Step 5: Document findings

The facility should receive clear findings rather than a vague “checked everything” report.

Step 6: Prioritize corrective work

Deficiencies should be organized according to their significance and urgency so facility managers can make informed repair decisions.

Step 7: Establish the next maintenance cycle

Future maintenance should reflect equipment condition, previous findings, manufacturer information and the facility’s maintenance program rather than an arbitrary schedule.

Commercial electrical maintenance checklist covering panels, wiring, grounding, thermal imaging and backup power
A structured electrical maintenance checklist helps facility managers track critical equipment, inspection findings and recommended follow-up work.

Commercial Electrical Maintenance Checklist

Use this checklist when planning a facility assessment:

  • Review previous electrical maintenance reports
  • Update equipment inventory
  • Document recent tenant improvements
  • Identify newly installed electrical loads
  • Review service and main distribution equipment
  • Review panels and circuit breakers
  • Check accessible raceways and wiring conditions
  • Review grounding and bonding where applicable
  • Evaluate thermal-imaging requirements
  • Include generators/UPS/critical-power systems where applicable
  • Record observed deficiencies
  • Prioritize corrective repairs
  • Update maintenance records
  • Establish appropriate future maintenance intervals

Frequently Asked Questions

How much does commercial electrical maintenance cost in Dallas?

There is no fixed Dallas-wide maintenance price. Cost depends on building size, equipment count, system complexity, testing, documentation, access and whether repairs are included. Published DFW market rates show commercial electrician labor commonly exceeding $100 per hour, while comprehensive facility assessments can range from hundreds to several thousand dollars depending on scope.

Is commercial electrical maintenance the same as an electrical inspection?

No. An inspection primarily evaluates existing conditions. Preventive maintenance can include inspection plus appropriate testing, servicing, documentation and scheduled follow-up based on the equipment and maintenance program.

What is NFPA 70B?

NFPA 70B is the Standard for Electrical Equipment Maintenance. It provides a framework for preventive maintenance and electrical maintenance programs intended to support equipment safety and reliability.

How often should a commercial building have electrical maintenance?

The appropriate frequency depends on equipment type, condition, operating environment, maintenance history, manufacturer information and previous findings. A single interval should not automatically be applied to every electrical asset.

Does commercial electrical maintenance require shutting off power?

Some inspection activities may occur without a full-building shutdown, while other maintenance or testing procedures may require equipment to be de-energized. The contractor should determine shutdown requirements during planning.

Is thermal imaging worth including?

Thermal imaging can help identify abnormal heat patterns that warrant further investigation. Its value depends on the facility and equipment involved, and it should form part of a broader maintenance strategy rather than replacing other inspections or tests.

Can my building maintenance team perform electrical maintenance?

Staff can document symptoms, maintain records and visually report obvious problems from a safe location. Electrical work and hazardous testing should be left to appropriately qualified and licensed personnel.

Does Dallas require permits for electrical maintenance?

Routine observation or certain maintenance activities may differ from electrical alterations or repairs. When maintenance leads to regulated electrical work, permitting and inspection requirements may apply. The City of Dallas maintains commercial electrical permit and inspection procedures.

How can a business reduce electrical maintenance costs?

Maintain accurate equipment records, address deficiencies before they escalate, coordinate shutdowns efficiently, document building changes and establish a preventive maintenance program instead of relying exclusively on emergency service.

What should a commercial electrical maintenance report contain?

Depending on scope, useful reports identify inspected equipment, observed deficiencies, test findings, supporting photographs, recommended repairs and priorities for follow-up.


Planning Commercial Electrical Maintenance in Dallas

Commercial electrical maintenance should be treated as an operating and asset-management process—not simply a service call after something stops working.

The right maintenance scope depends on the property. A neighborhood retail space, multi-tenant office, restaurant, warehouse and industrial operation should not receive identical maintenance plans.

For Dallas and DFW property managers, the practical starting point is an assessment of the building’s existing equipment, condition, load profile, maintenance history and operational requirements. From there, a licensed commercial electrical contractor can identify appropriate maintenance procedures, testing and corrective priorities.

Commercial electrician inspecting an electrical distribution panel during preventive maintenance in a Dallas commercial building

Electrical Preventive Maintenance Checklist for Dallas Commercial Buildings

Electrical preventive maintenance is the planned inspection, testing, cleaning and servicing of electrical equipment before deterioration develops into an unexpected failure. For a Dallas commercial building, a good program should cover the electrical service, switchgear, panelboards, breakers, connections, grounding, emergency power equipment and other critical components—not simply check whether the lights turn on.

The goal is straightforward: identify deterioration early, maintain electrical equipment according to its condition and manufacturer requirements, and document problems before they disrupt building operations or create a safety concern.

NFPA 70B specifically addresses electrical equipment maintenance and the development of an electrical maintenance program. Texas also requires people performing non-exempt electrical work to be appropriately licensed, while commercial electrical work in Dallas can trigger local permitting and inspection requirements.

For facility and property managers, the checklist below provides a practical framework for deciding what to monitor internally and what should be assigned to a qualified electrical professional.

Table of Contents

  1. What Is Electrical Preventive Maintenance?
  2. Commercial Electrical Preventive Maintenance Checklist
  3. How Often Should Commercial Electrical Equipment Be Maintained?
  4. Warning Signs That Need Faster Attention
  5. Thermal Imaging and Electrical Maintenance
  6. DIY Checks vs. Professional Electrical Maintenance
  7. What Professional Preventive Maintenance Includes
  8. Dallas and DFW Considerations
  9. Building an Electrical Maintenance Record
  10. Frequently Asked Questions

What Is Electrical Preventive Maintenance?

Electrical preventive maintenance is a structured program for inspecting, testing and maintaining electrical equipment before faults or deterioration cause an unexpected problem.

It is different from waiting for a breaker to trip repeatedly, equipment to stop operating or a panel to show obvious damage.

NFPA identifies NFPA 70B as its standard covering electrical equipment maintenance and explains that preventive maintenance can help prevent equipment failures while establishing an appropriate condition of maintenance.

A commercial electrical maintenance program can involve:

  • visual inspections;
  • equipment condition assessments;
  • cleaning where appropriate;
  • electrical testing;
  • checking equipment against manufacturer instructions;
  • identifying loose, damaged or deteriorated components;
  • thermographic inspections where appropriate;
  • verifying protective equipment and breakers;
  • documenting deficiencies and corrective work;
  • establishing future maintenance intervals.

The exact work and frequency should be based on the equipment, its condition, operating environment, criticality, manufacturer instructions and applicable standards rather than applying one arbitrary schedule to every component.

Preventive Maintenance vs. Electrical Repair

Preventive maintenanceReactive electrical repair
Performed before a known failurePerformed after a problem develops
Planned around building operationsOften unplanned
Evaluates equipment conditionAddresses an existing fault
Helps identify developing problemsRestores or repairs affected equipment
Creates maintenance historyOften addresses one immediate incident

Both are necessary. Preventive maintenance does not guarantee that equipment will never fail, but it gives building managers a systematic way to identify and correct deterioration.


Commercial Electrical Preventive Maintenance Checklist

A comprehensive commercial electrical preventive maintenance checklist should cover the complete electrical distribution system rather than concentrating only on the main panel.

Commercial electrical maintenance checklist covering panels, breakers, wiring, thermal imaging, grounding and emergency power
A complete commercial electrical maintenance program should address the entire distribution system—not just the main electrical panel.

1. Review Previous Electrical Records

Start with documentation.

Review:

  • previous inspection reports;
  • electrical drawings and one-line diagrams;
  • equipment inventories;
  • maintenance records;
  • previous thermal imaging reports;
  • recurring breaker trips;
  • outage history;
  • previous repairs;
  • equipment replacements or additions;
  • known electrical deficiencies.

Maintenance records help an electrician understand whether a condition is new, recurring or progressively worsening.

They are particularly valuable in facilities where equipment or tenant loads have changed over time.

2. Inspect the Electrical Service and Main Distribution Equipment

The main electrical service is one of the most important points in the building’s distribution system.

A professional assessment may examine the condition of:

  • service equipment;
  • main disconnects;
  • switchboards;
  • switchgear;
  • panelboards;
  • enclosures;
  • accessible connections;
  • breakers and protective devices;
  • grounding and bonding components.

Look for evidence of deterioration such as physical damage, contamination, corrosion, unusual heat or other abnormal conditions.

Electrical cabinets should remain properly secured and unobstructed.

3. Check Electrical Panels and Panelboards

Panelboards distribute power throughout the property and deserve regular attention.

A maintenance assessment can look for:

  • damaged panel covers;
  • missing enclosure components;
  • signs of excessive heat;
  • damaged breakers;
  • contamination or moisture;
  • corrosion;
  • improper or unclear circuit identification;
  • evidence of previous modifications;
  • recurring breaker problems;
  • conditions requiring further testing.

The City of Dallas’ electrical guidance specifically identifies damaged service panels, subpanels, breakers, panelboard covers and exposed wiring among conditions that can require repair.

Do not remove panel covers or attempt energized troubleshooting unless you are qualified and authorized to perform that work.

4. Investigate Repeatedly Tripping Circuit Breakers

A circuit breaker that trips once because of an identifiable temporary condition is different from a breaker that repeatedly opens during normal operations.

Repeated tripping can indicate that the circuit needs professional evaluation.

Possible causes include:

  • excessive load;
  • a downstream electrical fault;
  • damaged wiring;
  • equipment problems;
  • incorrect modifications;
  • problems involving the breaker itself.

Do not repeatedly reset a breaker without understanding why it is operating.

If a breaker continues to trip, document which equipment was operating at the time and arrange for troubleshooting.

5. Examine Wiring, Raceways and Electrical Enclosures

Accessible electrical infrastructure should be visually reviewed for deterioration.

Items can include:

  • conduits and raceways;
  • junction boxes;
  • wiring enclosures;
  • flexible connections;
  • equipment feeds;
  • exposed cable systems;
  • fittings;
  • covers and supports.

Report damaged conduit, open enclosures, exposed wiring, impact damage, corrosion or other unusual conditions.

Changes made during renovations and tenant improvements should also be reviewed when they affect the existing electrical distribution system.

6. Inspect Receptacles, Switches and Other Wiring Devices

Commercial receptacles and switches can receive considerably different use depending on the facility.

Visually check accessible devices for:

  • cracked or broken covers;
  • loose devices;
  • discoloration;
  • physical damage;
  • unusual warmth;
  • damaged cords or plugs;
  • signs of arcing or overheating.

A damaged receptacle should not simply remain in service until the next scheduled maintenance visit.

7. Check for Abnormal Heat

Excessive temperature can be an important indication that electrical equipment requires further investigation.

Abnormal heating can be associated with several conditions, so temperature alone does not diagnose the cause.

A qualified electrician may use inspection, measurements and—in appropriate circumstances—infrared thermography to identify components that warrant further investigation.

8. Inspect Grounding and Bonding Components

Grounding and bonding form an important part of an electrical installation’s safety infrastructure.

Professional maintenance should evaluate applicable grounding and bonding components for damage, deterioration or other conditions requiring correction.

Because determining compliance and performing electrical tests requires technical knowledge, this is not a visual DIY inspection substitute.

9. Review Surge Protection and Sensitive Equipment

Commercial properties increasingly depend on controls, communications systems, computers, security equipment and electronic building systems.

Where surge protective devices are installed, include their condition or status indicators in the maintenance program according to manufacturer instructions.

Facility managers should also identify which business systems would be most affected by a power-quality event or outage.

10. Inspect Transformers and Distribution Equipment

Facilities with transformers or larger distribution equipment require equipment-specific maintenance.

Depending on the installation, professionals may inspect for:

  • physical deterioration;
  • contamination;
  • abnormal operating conditions;
  • evidence of overheating;
  • ventilation problems;
  • unusual noise;
  • signs of moisture or corrosion;
  • equipment-specific conditions identified by the manufacturer.

Maintenance procedures should follow the equipment manufacturer’s instructions and applicable standards.

11. Review Emergency and Backup Power Systems

If your property depends on a standby generator, UPS or other emergency/backup electrical equipment, include it in the maintenance plan.

A facility should understand:

  • what equipment receives backup power;
  • whether system testing is documented;
  • the condition of associated electrical equipment;
  • whether maintenance requirements are current;
  • whether changes to the building have altered critical loads.

A backup system that has been installed but not maintained should not automatically be assumed to perform as expected during an outage.

12. Check Electrical Rooms and Equipment Access

Electrical equipment must remain accessible for inspection and service.

During routine facility walkthroughs, check that electrical areas have not gradually become storage spaces and that panels, disconnects and other equipment are not obstructed.

Also watch for water intrusion, excessive dust, physical damage or other environmental conditions around electrical equipment.

13. Review New Loads and Building Changes

One of the easiest maintenance issues to overlook is load growth.

Commercial buildings change.

A facility may add:

  • HVAC equipment;
  • commercial kitchen equipment;
  • EV charging;
  • servers;
  • manufacturing equipment;
  • tenant equipment;
  • additional refrigeration;
  • pumps;
  • lighting;
  • office equipment.

If electrical demand or the way the building is used has changed substantially, the existing distribution system may deserve reevaluation.

An electrical professional can determine whether further load calculations, circuit modifications, panel work or service changes are appropriate.


How Often Should Commercial Electrical Equipment Be Maintained?

There is no single maintenance interval that is appropriate for every piece of electrical equipment in every commercial building.

NFPA 70B uses equipment condition, equipment type and maintenance requirements to establish appropriate activities and intervals. Manufacturer instructions can also be important.

A practical maintenance plan should therefore consider:

FactorWhy it matters
Equipment typeDifferent components require different maintenance procedures
Equipment conditionDeteriorated equipment may need more attention
Manufacturer requirementsEquipment-specific procedures and intervals may apply
Operating environmentMoisture, contamination, heat and other conditions can affect equipment
Equipment criticalityFailure of some equipment can have much greater operational consequences
Previous problemsRecurring faults can justify additional investigation
Facility changesAdded electrical loads can change system demands

Rather than telling staff to “inspect everything annually,” create an equipment-specific electrical maintenance program.

The program can establish routine facility observations while assigning technical inspections and testing to qualified professionals at appropriate intervals.

Warning Signs That Need Faster Attention

Preventive maintenance should not become an excuse to wait for the next scheduled visit when a problem is already developing.

Request professional electrical troubleshooting when you observe conditions such as:

  • repeated breaker trips;
  • burning or unusual electrical odors;
  • visible scorching or discoloration;
  • damaged electrical equipment;
  • crackling, buzzing or other unusual sounds;
  • unusual heat at electrical equipment;
  • loose or damaged receptacles;
  • exposed wiring;
  • signs of moisture inside or around electrical equipment;
  • intermittent loss of power;
  • recurring equipment shutdowns;
  • unexplained electrical problems affecting the same area.

Some of these symptoms can have causes outside the electrical distribution system, which is why diagnosis matters.

For example, equipment that repeatedly shuts down could have an internal equipment fault rather than a building-wiring problem. A professional diagnosis should determine the source before repairs are recommended.

Thermal Imaging and Electrical Maintenance

Electrician using an infrared thermal camera to inspect commercial electrical panels for abnormal heat
Infrared thermography can reveal abnormal temperature patterns that may require further electrical investigation

Infrared thermography can help identify temperature differences in electrical equipment that warrant further investigation, but it is not a stand-alone diagnosis.

A thermographic inspection can be useful because some developing electrical conditions produce abnormal heating before obvious physical damage becomes visible.

However, a thermal image needs context.

The electrician must consider factors such as:

  • equipment load;
  • comparison between similar components;
  • operating conditions;
  • equipment design;
  • ambient conditions;
  • other inspection or testing results.

A “hot spot” is therefore a reason for qualified evaluation—not automatically proof that a particular component must be replaced.

For Dallas commercial properties with important distribution equipment, incorporating appropriate thermal inspections into a broader maintenance program can provide another layer of condition monitoring.


DIY Checks vs. Professional Electrical Maintenance

Comparison of facility staff visual electrical checks and technical maintenance performed by licensed electricians
Facility staff can observe and document visible concerns, while technical inspections, testing and electrical work should be handled by qualified professionals.

Facility staff can play an important role in preventive maintenance, but there is a clear difference between observing equipment and performing electrical work.

Building Staff Can Typically Monitor

Without opening electrical equipment or exposing themselves to electrical hazards, trained facility personnel can document:

  • unusual smells or sounds;
  • visible external damage;
  • blocked electrical equipment;
  • water near electrical equipment;
  • recurring breaker incidents;
  • lighting or equipment abnormalities;
  • changes in building loads;
  • dates and locations of electrical problems.

Leave Electrical Work to Qualified Professionals

Tasks involving opening equipment, electrical testing, internal component inspection, repairs, alterations or other electrical work should be handled by appropriately qualified and licensed personnel.

Texas Department of Licensing and Regulation states that people performing non-exempt electrical work in Texas must be licensed and perform that work through a licensed electrical contractor.

Commercial building managers should treat the checklist as a management and maintenance-planning tool, not as instructions for unqualified staff to work inside energized equipment.


What Does Professional Electrical Preventive Maintenance Include?

Six-step commercial electrical maintenance process from planning and inspection through testing, repairs and documentation
A structured maintenance process moves from planning and inspection to testing, corrective work, documentation and future maintenance scheduling.

The exact scope depends on the facility, but a professional maintenance visit generally begins by understanding the building’s equipment, condition, history and operational priorities.

A commercial electrical contractor may:

  1. review available electrical documentation;
  2. identify equipment included in the maintenance scope;
  3. perform visual condition assessments;
  4. evaluate reported electrical problems;
  5. perform appropriate testing or measurements;
  6. use thermal imaging where appropriate;
  7. identify damaged or deteriorated equipment;
  8. document deficiencies;
  9. prioritize recommended corrective work;
  10. update maintenance records and future service recommendations.

A large industrial facility will not require the same program as a small Dallas office building. The maintenance scope should reflect the actual electrical infrastructure.

If your property has recurring electrical problems, aging distribution equipment or no documented maintenance program, Supremacy Services’ commercial electrical team can evaluate the system and help determine which components require immediate attention and which should be incorporated into an ongoing maintenance plan.


Dallas and DFW Considerations

Dallas commercial buildings should be maintained according to both applicable Texas requirements and the requirements of the local jurisdiction where the property is located.

Texas Electrical Licensing

Texas Department of Licensing and Regulation states that people performing non-exempt electrical work must be licensed. Electrical contractors are separately regulated, and an electrical contractor must employ a licensed Master Electrician of Record.

That matters when a maintenance inspection identifies something that moves from observation into repair, alteration or installation.

Dallas Electrical Permits and Inspections

Routine observation and maintenance planning should not be confused with construction or alteration work.

The City of Dallas maintains a commercial electrical permitting and inspection process. Its commercial electrical permit materials state that electrical work on commercial property requires a registered electrical contractor and a permit.

The scope of corrective work therefore matters.

A maintenance visit may identify a problem, but repairing or modifying the system can create separate permitting, inspection and documentation requirements.

Properties outside Dallas proper should verify requirements with their own authority having jurisdiction because DFW municipalities can have different administrative procedures.

Heat, Mechanical Loads and Building Operations

Dallas facilities often rely heavily on air-conditioning and mechanical equipment during hot weather.

For electrical maintenance purposes, the important point is not to assume that every HVAC shutdown is an HVAC-only problem.

Repeated breaker operation, damaged disconnects, supply problems or distribution-system issues can sometimes produce symptoms that appear to be mechanical failures.

Coordinated troubleshooting can prevent unnecessary component replacement and help identify where the fault actually originates.


Building and Electrical Maintenance Record

Organized commercial electrical room with accessible switchgear, panels, conduits and safety labeling
Clean, accessible and properly maintained electrical equipment makes inspection and servicing easier while supporting reliable building operations.

A preventive maintenance program becomes much more useful when inspections are documented consistently.

Consider maintaining a record containing:

RecordWhat to document
Equipment inventoryEquipment ID, type and location
Inspection dateWhen the equipment was evaluated
ConditionNormal, monitor, investigate or corrective action required
ObservationsDamage, heat, contamination, recurring problems, etc.
TestingTests performed and results where applicable
Corrective actionRepair or replacement completed
TechnicianPerson/company performing technical work
Next actionFollow-up requirement or future maintenance date

Photos, thermal images, test reports and repair documentation can be retained with the corresponding equipment record.

Over time, this creates a maintenance history rather than a collection of unrelated service calls.


A Simple Facility-Manager Checklist

During routine building walkthroughs, facility managers can use this simplified list:

  • Electrical rooms and panels remain accessible.
  • No visible water intrusion is present around electrical equipment.
  • No obvious physical damage is visible.
  • No unusual electrical odors have been reported.
  • No unexplained buzzing, crackling or abnormal sounds are present.
  • Repeated breaker trips are documented and investigated.
  • Damaged receptacles and switches are reported.
  • Recent equipment additions have been documented.
  • Backup-power maintenance records are current.
  • Previous electrical deficiencies have been corrected or scheduled.
  • Professional inspection/testing dates are documented.
  • Electrical drawings and equipment records are kept current where practical.

This is an observation checklist, not authorization to open, test or repair electrical equipment.


When Should You Schedule Professional Electrical Maintenance?

Consider arranging a professional assessment when:

  • the property has no established electrical maintenance program;
  • electrical documentation is incomplete or outdated;
  • breakers trip repeatedly;
  • equipment shows physical deterioration;
  • abnormal heat or odors are observed;
  • tenants report recurring electrical problems;
  • major electrical loads have recently been added;
  • the building is preparing for renovations or tenant improvements;
  • previous inspections identified unresolved deficiencies;
  • critical operations depend on aging electrical distribution equipment.

The best time to discover a developing electrical problem is generally before it becomes an unplanned interruption.

For facilities where shutdowns would significantly affect customers, tenants or operations, planned maintenance also allows electrical work to be coordinated around operational requirements.


Create a Preventive Maintenance Plan for Your Dallas Commercial Property

An effective commercial electrical maintenance program is not simply an annual look at the breaker panel.

It should identify the building’s important electrical assets, establish equipment-appropriate maintenance requirements, document developing problems and create a clear process for corrective work.

Start with the building’s electrical records and equipment inventory. Document obvious concerns. Then have qualified professionals evaluate the portions of the system that require technical inspection, testing or repair.

For Dallas and DFW property managers who need commercial electrical diagnostics, preventive assessments, panel evaluations or corrective electrical work, Supremacy Services can evaluate the facility’s electrical infrastructure and help establish practical next steps based on the building’s actual condition and operating requirements.

Frequently Asked Questions

What is included in commercial electrical preventive maintenance?

Commercial electrical preventive maintenance can include condition inspections, electrical testing, equipment cleaning where appropriate, breaker and panel assessments, thermographic inspection, grounding and bonding evaluation, documentation and corrective-maintenance recommendations. The exact work depends on the equipment and facility.

How often should a commercial building have electrical maintenance?

There is no universal interval for every electrical component. Maintenance frequency should consider equipment type, condition, manufacturer instructions, operating environment, previous maintenance and applicable standards such as NFPA 70B.

What is NFPA 70B?

NFPA 70B is the Standard for Electrical Equipment Maintenance. It addresses preventive maintenance for electrical, electronic and communications equipment and systems and provides a framework for electrical maintenance programs.

Can building maintenance staff inspect electrical panels?

Staff can report externally visible problems without opening equipment or exposing themselves to electrical hazards. Internal inspections, testing and electrical work should be assigned to appropriately qualified personnel.

Is thermal imaging useful for commercial electrical panels?

It can be. Infrared thermography can identify temperature differences that warrant further investigation. It should be interpreted by qualified personnel and used as part of a broader condition assessment rather than as a stand-alone diagnosis.

Why does a commercial circuit breaker keep tripping?

Possible causes include excessive load, downstream faults, damaged equipment, wiring problems or problems involving the protective device itself. Repeated tripping should be professionally diagnosed rather than repeatedly resetting the breaker.

Does electrical maintenance require a permit in Dallas?

An inspection or maintenance review does not automatically mean a permit is required. However, the City of Dallas states that electrical work on commercial property requires a registered electrical contractor and a permit. The contractor should determine permit requirements based on the corrective work being performed.

Should electrical maintenance include backup generators and UPS equipment?

If these systems support building operations, they should be incorporated into the overall maintenance program according to their equipment-specific requirements and manufacturer instructions.

What should a commercial property manager do before an electrical inspection?

Gather available one-line diagrams, equipment records, previous inspection reports, outage history, thermal reports, repair records and a list of recurring problems. Also identify recent renovations and newly added electrical loads.

When should a Dallas commercial property call an electrician instead of waiting for scheduled maintenance?

Do not wait for a routine maintenance date when there is repeated breaker tripping, damaged equipment, unusual heat, electrical odors, visible scorching, exposed wiring, moisture intrusion or recurring power problems. Those conditions warrant timely professional evaluation.

Electrician inspecting a residential circuit breaker panel for replacement in a Dallas home

Circuit Breaker Replacement Cost in Dallas: What Homeowners Should Expect

A straightforward circuit breaker replacement commonly costs about $100–$300 nationally, including labor, although Dallas homeowners can pay more when the problem involves a main breaker, AFCI/GFCI protection, damaged wiring, an obsolete panel, difficult-to-source components, or additional electrical repairs. Current national cost data from HomeGuide places a typical breaker-switch replacement at approximately $100–$260 and installation of a new breaker at $150–$300. These are planning ranges—not a Supremacy Services quote or a Dallas-specific fixed price.

More importantly, a breaker that repeatedly trips does not automatically need replacement. Circuit breakers are designed to interrupt electrical current when conditions exceed safe limits. The underlying problem could instead be an overloaded circuit, short circuit, ground fault, damaged wiring, loose connection, appliance problem, or another panel issue. The U.S. Consumer Product Safety Commission describes breakers as protective devices intended to interrupt current when a home’s electrical system is overloaded.

That is why the first step should usually be diagnosis rather than automatically installing a new breaker.

How Much Does Circuit Breaker Replacement Cost?

For budgeting purposes, current national pricing data provides the following ranges:

Type of workTypical national planning range
Standard single-pole breaker replacement$100–$180
Double-pole breaker replacement$180–$260
New breaker installation$150–$300
Main breaker replacement$200–$600
Subpanel installation$500–$1,700
Full breaker-panel replacement$850–$4,000

Source: HomeGuide’s current national cost guide. These figures are not Dallas quotes and should be presented as market-planning estimates only.

Angi’s 2026 cost data similarly places circuit-breaker switch replacement around $100–$200, while costs rise substantially when the project becomes a main-breaker or complete-panel job.

Why can replacing a small breaker cost $100 or more?

The breaker itself is only part of the bill.

A professional price can include:

  • electrician service-call or minimum labor charges;
  • troubleshooting the circuit;
  • verifying the breaker is actually defective;
  • the correct replacement breaker;
  • removing and installing the component;
  • inspecting the panel and connection point;
  • testing the circuit after installation; and
  • additional repair work when another fault caused the breaker to trip.

Consequently, comparing estimates based only on the retail price of the breaker can be misleading.


Not sure whether the breaker or circuit is causing the problem? [Schedule circuit breaker inspection and replacement in Dallas] rather than replacing components before the cause has been identified.


What Determines Circuit Breaker Replacement Cost in Dallas?

Single-pole, double-pole, GFCI and AFCI circuit breakers used in residential electrical systems
Different types of circuit breakers provide different forms of electrical protection and can affect replacement cost.

The final cost depends less on the physical size of the breaker than on what type of breaker is required and why it failed.

1. Breaker type

A conventional single-pole breaker generally costs less than specialized AFCI or GFCI equipment. Current market-price guides show that specialty breakers can cost considerably more than conventional breakers.

The electrician must also use equipment appropriate for the particular panel rather than treating breakers as universally interchangeable.

2. Single-pole vs. double-pole breaker

Many ordinary 120-volt household branch circuits use single-pole breakers, while higher-load 240-volt equipment commonly involves double-pole breakers.

Double-pole equipment can therefore cost more to replace

3. Branch breaker vs. main breaker

Replacing one branch-circuit breaker is very different from working on the home’s main breaker.

A branch breaker controls an individual circuit. The main breaker controls power supplied through the panel as a whole. Main-breaker work can involve greater complexity and therefore should not be compared directly with the price of replacing an ordinary branch breaker.

4. Whether the breaker is actually defective

This is one of the most important cost variables.

Suppose a breaker trips every time a particular appliance starts. Installing another breaker without diagnosing the circuit may leave the homeowner with exactly the same problem.

An electrician may need to investigate the connected load, wiring and equipment before determining whether replacement is appropriate.

5. Condition of the electrical panel

A simple breaker replacement can turn into a larger repair when inspection reveals deterioration around the breaker connection, overheating, corrosion, damaged components or other panel problems.

This is also where the distinction between breaker replacement and panel replacement becomes important.

6. Breaker availability

Older equipment can complicate what would otherwise be a straightforward repair.

If an appropriate replacement component is obsolete or difficult to obtain, an electrician may need to evaluate whether another compliant solution—or a larger panel project—is necessary.

7. Wiring repairs

A breaker cannot correct damaged wiring.

If troubleshooting identifies a wiring defect, loose connection or damaged conductor, the quote may include electrical repairs beyond replacing the breaker itself

8. Permit and inspection requirements

Dallas regulates electrical work locally, while Texas also regulates electrical licensing. Dallas maintains an electrical inspection program and residential electrical permit process. The city’s Building Inspection FAQ states that electrical work generally requires a licensed electrician unless a homeowner demonstrates the required knowledge and expertise to the Chief Electrical Inspector; permits are required unless the work qualifies for an exemption.

Because requirements depend on the actual scope of work, homeowners should confirm whether the quoted job includes any required permit or inspection rather than assuming every breaker swap is treated identically.

Does a Tripping Breaker Need to Be Replaced?

Not necessarily. A circuit breaker that trips may be doing exactly what it was designed to do.

The CPSC explains that breakers interrupt current when electrical demand exceeds safe levels. Resetting a breaker without determining why it tripped can therefore miss the actual problem.

Common possibilities include:

SymptomPossible explanation
Breaker trips when several devices operateCircuit overload
Trips immediately when equipment startsAppliance, wiring or circuit fault
Trips intermittentlyRequires electrical diagnosis
Breaker will not remain resetPersistent fault or breaker problem
Burning odor or discolorationPossible overheating/electrical damage
One breaker feels abnormal compared with othersRequires professional inspection
Multiple electrical problems occur togetherPossible broader panel/wiring issue

This table is intentionally diagnostic rather than definitive. The symptoms alone cannot establish which component has failed.


7 Signs Your Circuit Breaker May Need Professional Inspection

Warning signs of a circuit breaker problem including repeated tripping, heat, burning odor and visible damage
Repeated tripping, unusual heat, burning odors and visible damage are warning signs that an electrical system should be professionally inspected.

1. The breaker keeps tripping

One isolated trip can occur because the circuit became overloaded.

Repeated tripping deserves investigation, particularly when the homeowner cannot identify an obvious temporary overload.

2. The breaker will not reset

If the breaker immediately trips again, do not keep cycling it in an attempt to force the circuit back into service.

The underlying fault needs to be identified.

3. You notice a burning smell

A burning or unusual electrical odor around the panel warrants prompt attention.

Do not remove the panel cover to investigate.

4. There is visible discoloration or heat damage

Scorching, melting or discoloration around electrical equipment can indicate overheating or arcing.

Treat visible damage as a reason for professional evaluation rather than a cosmetic problem.

5. The breaker feels unusually hot

Electrical equipment can generate some heat under load, so touch alone is not a reliable diagnostic test. However, obvious or unusual heating—particularly with odor, discoloration or recurring trips—deserves professional inspection.

6. The breaker feels mechanically abnormal

A breaker that will not operate normally, will not remain in position or otherwise behaves differently from surrounding breakers should be inspected.

7. The problem keeps returning after resets

Repeated resetting addresses the symptom, not the cause.

If the breaker continues opening the circuit, determine why before continuing to use the affected circuit.

What Causes Circuit Breakers to Keep Tripping?

Electrician diagnosing a repeatedly tripping circuit breaker in a Dallas electrical panel
Repeated breaker trips may be caused by an overloaded circuit, short circuit, ground fault, faulty appliance or breaker problem.

Three broad categories deserve particular attention.

Circuit overload

An overload occurs when connected electrical loads demand more current than the circuit is intended to carry.

CPSC guidance explains that circuit breakers protect against unsafe overcurrent conditions by interrupting current rather than allowing the circuit to continue operating under excessive load.

The solution may therefore involve reducing the load or modifying the electrical system—not installing a larger breaker.

Never assume that installing a higher-amperage breaker is an acceptable solution to recurring trips. The overcurrent protection must be appropriate for the circuit and conductors.

Short circuit or wiring problem

Damaged insulation, faulty equipment or other wiring problems can cause abnormal current conditions.

These problems require diagnosis because simply replacing the breaker does not repair defective wiring.

Ground fault

Current flowing along an unintended path can activate protective equipment designed to detect hazardous conditions.

Again, identifying the source matters more than repeatedly resetting the device.

Circuit Breaker Replacement vs. Electrical Panel Replacement

Comparison of circuit breaker replacement and full electrical panel replacement for Dallas homeowners
Replacing one faulty breaker is different from replacing an entire electrical panel. The correct solution depends on the condition of the system.

This distinction can save Dallas homeowners from misunderstanding a quote.

Breaker replacementPanel replacement
Addresses an individual breakerReplaces the distribution panel
Usually limited scopeMajor electrical project
Existing panel remains in serviceExisting panel is removed/replaced
Often lower costConsiderably higher cost
Appropriate when the rest of the system is serviceableMay be considered when problems involve the broader panel
Does not increase service capacity by itselfUpgrade may involve capacity changes

Supremacy’s existing panel-upgrade service is therefore a different search intent from this article and from its breaker-replacement service.

When might the panel need attention instead?

An electrician may broaden the evaluation when there is damage affecting more than one breaker position, deterioration inside the panel, inadequate capacity for planned electrical loads, or other conditions that cannot be solved by replacing one breaker.

That does not mean every older panel needs replacement.

The condition and requirements of the actual electrical system should drive the recommendation.


If several breakers are giving you trouble, ask Supremacy Services to determine whether you need [a breaker repair or an electrical panel upgrade] before committing to a larger project.

Can You Replace a Circuit Breaker Yourself in Dallas?

For most homeowners, working inside an electrical panel is not a sensible DIY troubleshooting project.

Texas generally requires people performing non-exempt electrical work to be licensed and to perform that work through a licensed electrical contractor. Texas does provide a state licensing exemption for a person performing electrical work on a dwelling they own and occupy, but TDLR specifically notes that municipal or regional requirements can override aspects of those exemptions.

Dallas adds an important local consideration: the city’s Building Inspection FAQ says electrical work must be performed by a licensed electrician unless the homeowner demonstrates sufficient knowledge and expertise to the Chief Electrical Inspector. It also says electrical permits are required unless exempted by Dallas code.

That makes generic internet advice saying “Texas homeowners can simply replace their own breaker” incomplete for a Dallas homeowner.

For a breaker problem, homeowners can safely document:

  • which breaker is tripping;
  • when it trips;
  • what equipment was operating;
  • whether the problem is recurring;
  • whether lights or outlets on the circuit behave abnormally; and
  • whether there are visible warning signs without opening the panel.

Leave internal panel inspection and repair to someone qualified to perform the work.


What Happens During Professional Breaker Replacement?

Electrician testing a residential electrical panel during circuit breaker service in Dallas
Professional breaker service includes diagnosis, appropriate replacement when needed, and testing of the electrical system.

A proper service visit should answer one question before anything is replaced:

Why is this breaker causing—or responding to—the problem?

A typical process may include:

1. Discussing the symptoms

The electrician determines when the problem started and under what conditions the breaker trips.

2. Inspecting the electrical panel

The panel, breaker and relevant electrical connections are evaluated for signs that could explain the problem.

3. Diagnosing the circuit

Testing helps distinguish an actual breaker failure from an overload, wiring problem or equipment-related fault.

4. Confirming the appropriate replacement

If the breaker is defective, the replacement must be suitable for the panel and circuit.

5. Replacing the failed component

The defective breaker is removed and the correct replacement installed using appropriate electrical safety procedures.

6. Testing the circuit

The electrician verifies operation after the work is complete.

Supremacy’s current breaker-service page describes its process as initial inspection, professional replacement and safety testing, making this article a natural informational entry point into that service.

How to Avoid Unnecessary Circuit Breaker Replacement Costs

You cannot prevent every electrical component from eventually failing, but you can avoid several expensive mistakes.

Don’t continually reset a breaker that repeatedly trips. Determine why it is opening the circuit.

Don’t solve an overloaded circuit by installing a larger breaker yourself. Breaker sizing is part of the circuit’s electrical protection.

Don’t assume every tripping problem means a bad breaker. Appliance and wiring faults can produce similar symptoms.

Don’t ignore heat, burning odors or visible damage. Those symptoms deserve prompt evaluation.

Don’t compare breaker-replacement and panel-replacement quotes as if they were the same project. Ask the electrician to explain exactly what needs replacing and why.

Get the scope in writing. For cost comparisons, determine whether the estimate includes diagnosis, materials, labor, repairs and any applicable permitting or inspection.

Dallas Electrical Code and Licensing Considerations

Texas has adopted the 2023 National Electrical Code at the state level, effective September 1, 2023. TDLR directs property owners and contractors to the applicable NEC and local inspecting authority for installation requirements.

The City of Dallas separately administers its electrical code and inspection requirements. Its Electrical Section currently identifies the 2023 NEC with Dallas amendments among its adopted electrical requirements.

For homeowners, the practical takeaway is simple:

Electrical requirements can depend on both Texas rules and the local jurisdiction where the property is located.

That distinction also matters across the DFW Metroplex. A homeowner in Dallas should not automatically assume that the permitting procedure is identical in Frisco, Fort Worth, Denton, Flower Mound or another municipality.

What Should You Ask Before Hiring an Electrician?

Before approving breaker work, ask:

  1. Have you confirmed the breaker itself is defective?
  2. Could an overload, appliance or wiring fault be causing the trips?
  3. What type of replacement breaker is required?
  4. Is anything else inside the panel damaged?
  5. Does this scope require a permit or inspection?
  6. Is diagnosis included in the quote?
  7. Are there additional wiring repairs?
  8. Is this truly a breaker replacement, or are you recommending panel work?

Those questions make estimates much easier to compare.


FAQs

How much does it cost to replace one circuit breaker in Dallas?

Current national cost guides generally put a straightforward breaker replacement around $100–$300, depending on breaker type and job complexity. Dallas pricing can differ, so use that range for planning rather than as a guaranteed local quote.

Does a circuit breaker that keeps tripping need replacement?

Not automatically. Repeated tripping can result from an overload or another electrical fault. The cause should be diagnosed before the breaker is replaced.

How much does it cost to replace a main breaker?

HomeGuide currently estimates approximately $200–$600 nationally for main-breaker replacement. Other current cost guides show broader ranges, so a property-specific diagnosis and quote is more useful than assuming a fixed price.

Is replacing a breaker cheaper than replacing an electrical panel?

Usually, substantially. Replacing an individual breaker leaves the existing panel in place. A panel replacement is a much larger electrical project involving the home’s distribution equipment.

Why does my new breaker keep tripping?

If a correctly installed breaker continues tripping, the breaker may simply be responding to an electrical condition elsewhere in the circuit. Overloads, wiring faults or connected equipment should be investigated.

Can I replace a breaker with a higher-amperage breaker?

Do not increase breaker amperage simply to prevent trips. Overcurrent protection has to correspond appropriately to the electrical circuit and conductors. Have the reason for the overload determined instead.

Do I need an electrician to replace a circuit breaker in Dallas?

Dallas states that electrical work must generally be performed by a licensed electrician unless the homeowner demonstrates the required knowledge and expertise to the Chief Electrical Inspector. Permit requirements can also apply depending on the scope.

Should I replace the breaker or the whole panel?

An isolated defective breaker may only require breaker replacement. Broader panel damage, capacity requirements or other system problems can lead an electrician to recommend panel work. The decision should follow inspection and diagnosis.


Breaker keeps tripping or won’t reset? Supremacy Services can inspect the circuit, identify whether the problem is the breaker, wiring or electrical panel, and explain the appropriate repair before work begins. Schedule circuit breaker service in Dallas and the DFW area.

Electrician inspecting an electrical panel for warning signs a Dallas home may need rewiring

Does Your Dallas Home Need Rewiring? 10 Warning Signs

Your Dallas home may need electrical rewiring if you are seeing repeated breaker trips, unexplained flickering lights, warm or discolored outlets, burning odors, sparking, ungrounded outlets or recurring electrical failures. One symptom does not automatically mean the entire house needs new wiring, but several recurring problems—especially in an older electrical system—are good reasons to have the wiring professionally evaluated.

Some problems can be corrected with a damaged connection, receptacle, breaker or individual circuit repair. Others point to a broader problem that may justify partial or whole-home rewiring.

Here are 10 warning signs Dallas homeowners should take seriously.

1. Your Circuit Breakers Keep Tripping

A circuit breaker is designed to interrupt a circuit when electrical conditions become unsafe. An occasional trip caused by plugging too many devices into one circuit does not mean your home needs rewiring.

Repeated trips are different.

If the same breaker continually trips even after you reduce the connected load, there may be a problem somewhere in that circuit. Potential causes include an overloaded circuit, short circuit, ground fault, damaged wiring, a faulty breaker or another electrical defect.

The important question is not simply, “How do I stop the breaker from tripping?”

It is why the breaker keeps tripping.

Replacing or repeatedly resetting a breaker without identifying the cause can leave the underlying problem unresolved.

Does a tripping breaker mean the whole house needs rewiring?

Not necessarily. A licensed electrician may find that the problem is isolated to one circuit or component. But recurring problems across several circuits can indicate that a broader electrical assessment is appropriate.

Circuit breaker panel and flickering home light showing common electrical wiring warning signs
Frequently tripping breakers and unexplained flickering lights can indicate an electrical problem that needs diagnosis.
2. Lights Flicker or Dim for No Obvious Reason

A light that flickers because of a loose bulb is usually a fixture-level problem. Flickering throughout multiple rooms deserves more attention.

Unexplained flickering or dimming can be associated with loose electrical connections, problems within a branch circuit, service issues or other faults that require diagnosis.

The U.S. Consumer Product Safety Commission also identifies flickering lights as one of the potential warning signals associated with problematic aluminum-wiring connections.

Pay particular attention when:

  • several fixtures flicker simultaneously;
  • the problem happens frequently;
  • lights dim dramatically when appliances operate;
  • flickering occurs on multiple circuits; or
  • the problem is accompanied by heat, odor or unusual sounds.

An electrical inspection can determine whether the problem originates with a fixture, circuit, panel, service connection or the home’s wiring.

3. You Smell Burning Plastic or an Electrical Odor
Scorched electrical outlet showing heat damage and discoloration from a possible electrical fault
Burning odors, unusual heat and discoloration around an outlet should not be ignored.

A persistent burning smell near an outlet, switch, electrical panel or wall should never be treated as normal.

Heat generated by a deteriorated or loose electrical connection can damage insulation and electrical components. The CPSC specifically lists the smell of burning plastic near outlets or switches as a warning sign associated with problematic aluminum-wired connections.

If you see smoke, active sparking or signs of fire, treat the situation as an emergency rather than attempting a DIY investigation.

Do not remove outlets or open electrical equipment simply to look for the source.

4. Outlets or Switch Plates Feel Unusually Warm

Electrical switches and receptacles should not become noticeably hot because of the wiring connection behind them.

A warm or hot faceplate can indicate excessive resistance or another electrical fault. The CPSC identifies hot-to-the-touch switch and receptacle faceplates among signs homeowners with aluminum branch-circuit wiring should have investigated.

Heat is particularly concerning when it occurs alongside:

  • discoloration;
  • a burning smell;
  • crackling;
  • intermittent power;
  • melted plastic; or
  • flickering lights.

The correct response is diagnosis—not simply replacing the cover plate.

5. You See Scorch Marks or Discoloration Around Outlets

Brown or black marks, melting, heat damage or unusual discoloration around a receptacle or switch indicate that something has become hotter than it should.

Possible causes can include a damaged receptacle, loose connection, arcing or another electrical fault.

This does not prove that the entire home needs rewiring. It does mean that the affected circuit should be assessed before normal use continues.

Where damage is isolated, a localized electrical repair may solve the problem. When similar deterioration appears throughout an older house, a broader wiring evaluation becomes more important.

6. Outlets Spark, Buzz or Crackle

A tiny, brief spark can sometimes occur as a plug makes contact with an energized receptacle. Repeated, large or unusual sparking is different.

Buzzing, sizzling or crackling sounds can also indicate an abnormal electrical condition.

The CPSC has historically identified sparking or arcing at switches and outlets among warning signs associated with deteriorating aluminum-wiring connections.

If an outlet repeatedly sparks, becomes hot or produces an unusual smell, stop treating it as a nuisance. Have the cause professionally diagnosed.

7. Your Home Still Has Many Two-Prong Outlets

Two-slot receptacles can be a visible clue that at least portions of a home’s electrical system are older or lack an equipment-grounding conductor.

However, the presence of a two-prong outlet alone does not prove that the entire house needs rewiring.

A professional evaluation can determine:

  • whether an equipment grounding path exists;
  • what wiring method is installed;
  • whether receptacles have been modified improperly;
  • what protection is present; and
  • whether upgrading individual circuits or more extensive rewiring makes sense.

Simply replacing a two-prong receptacle with a three-prong device does not create a grounding path.

For Dallas homeowners renovating an older property, this is an excellent time to have the electrical system evaluated before walls are closed again.

8. Your Home Has Older Aluminum Branch-Circuit Wiring
Electrician evaluating older aluminum branch-circuit wiring in a Dallas home
Older aluminum branch-circuit wiring should be properly identified and evaluated, especially when electrical warning signs are present.

Aluminum wiring requires a more specific discussion than simply saying “old wiring is dangerous.”

The CPSC’s guidance focuses particularly on aluminum branch-circuit wiring installed in many homes during the mid-1960s through early 1970s. Problems can develop at connections, potentially leading to overheating.

Potential warning signs include:

  • warm outlet or switch plates;
  • flickering lights;
  • circuits that stop working; and
  • burning-plastic odors around receptacles or switches.

Importantly, a homeowner cannot reliably determine the condition of concealed wiring simply by looking at the front of an outlet.

If you suspect aluminum branch-circuit wiring, have a qualified professional identify the wiring and evaluate its connections and condition.

9. Your Electrical System Struggles With Modern Loads

Older electrical systems were designed around the electrical demands of their era.

Today’s homes may include large HVAC equipment, kitchen appliances, home offices, entertainment systems, EV charging equipment and numerous electronic devices.

Symptoms such as persistent circuit overloads, insufficient receptacles, heavy dependence on extension cords or recurring electrical problems after adding equipment can indicate that the existing electrical infrastructure needs evaluation.

But this is where an important distinction is necessary:

Wiring problem vs. panel-capacity problem

They are not the same thing.

A house can have serviceable branch wiring but insufficient panel capacity. Conversely, installing a larger electrical panel does not automatically correct deteriorated or unsuitable branch wiring.

An electrician should evaluate the system as a whole before recommending either solution.

10. Electrical Problems Keep Returning in Different Parts of the House

One failed outlet can be an isolated repair.

Recurring failures across multiple rooms are different.

If you have already repaired outlets, breakers, switches or circuits but continue experiencing electrical problems elsewhere, it may be time to stop treating each symptom separately.

A whole-home electrical evaluation can look for patterns involving:

  • wiring condition;
  • grounding;
  • circuit loading;
  • panel condition;
  • previous modifications;
  • damaged connections; and
  • inadequate circuits.

The objective should be to identify the root cause before deciding whether you need another repair, partial rewiring or a complete rewire.

Quick Checklist: Does Your House Need Rewiring?

Warning signWhat it may indicateRecommended response
Frequent breaker tripsOverload, circuit fault or breaker issueHave recurring trips diagnosed
Multiple flickering lightsLoose connection, circuit or service issueElectrical inspection
Burning electrical odorOverheating component or connectionPrompt professional attention
Hot outlet/switchAbnormal resistance or connection problemStop using and have it inspected
Scorching/discolorationExcessive heat or arcingProfessional diagnosis
Repeated sparkingReceptacle or connection faultElectrical inspection
Many two-prong outletsOlder/possibly ungrounded systemGrounding/wiring evaluation
Aluminum branch wiringConnection-related overheating concernQualified wiring assessment
Insufficient circuitsSystem may not match modern loadsLoad and circuit assessment
Problems throughout homeBroader system deteriorationWhole-home electrical evaluation

Important: These signs indicate that an electrical evaluation may be warranted. They do not, by themselves, prove that whole-home rewiring is necessary.

Repair, Partial Rewiring or Whole-Home Rewiring?

Comparison of electrical repair, dedicated circuits, partial rewiring and whole-home rewiring options
Not every wiring problem requires a complete rewire—the appropriate solution depends on the condition and extent of the electrical problem.

Not every electrical problem requires tearing out all the wiring.

The appropriate scope depends on what an inspection finds.

OptionTypically considered when
Electrical repairProblem is isolated to a device, connection, breaker or small section
Dedicated/new circuitExisting system is generally sound but a specific load needs its own circuit
Partial rewiringWiring problems are confined to specific rooms, renovations or circuits
Whole-home rewiringDeficiencies or unsuitable wiring are widespread throughout the electrical system
Panel upgradeService/distribution capacity or panel condition is the primary issue
Panel upgrade + rewiringBoth distribution equipment and branch wiring require substantial modernization

The goal should be to use the least extensive solution that properly addresses the underlying condition and applicable requirements, rather than assuming every old house needs complete rewiring.


Does an Older Dallas House Automatically Need Rewiring?

No. The age of a Dallas house alone does not determine whether it needs rewiring.

What matters more is the wiring type, condition, previous modifications, grounding, circuit configuration, electrical load and whether there are signs of deterioration or unsafe connections.

Older properties can also contain electrical work completed during several different renovations. One section of a house may have newer wiring while another retains older components.

That is why an inspection is more useful than choosing an arbitrary age at which every house should be rewired.

Older and remodeled homes deserve particular attention

If you are planning to remodel a kitchen, bathroom or substantial part of an older Dallas home, consider evaluating the electrical system while the project is being planned.

Open walls can provide better access to wiring and make it easier to coordinate electrical improvements with the renovation.

Electrical Rewiring vs. Electrical Panel Upgrade

Homeowners often use these terms interchangeably, but they describe different projects.

Electrical rewiring deals primarily with the conductors and circuits that distribute electricity through the home.

A panel upgrade changes or expands the equipment that distributes those circuits and provides overcurrent protection.

You may need one without the other.

For example, a house experiencing inadequate electrical capacity may need panel work even if its branch wiring remains suitable. A house with deteriorated branch wiring can require rewiring even when the panel itself is not the principal problem.

A proper assessment should examine both before the scope of work is determined.

Can You Rewire Only Part of a House?

Yes, partial rewiring can be appropriate when the electrical deficiencies are limited to identifiable rooms, additions or circuits.

For example, partial rewiring may make sense during:

  • a kitchen renovation;
  • bathroom remodeling;
  • an addition;
  • repair of a damaged circuit;
  • modernization of an older section of the house; or
  • installation of circuits for new electrical loads.

Whole-home rewiring becomes more relevant when outdated or deteriorated wiring is widespread rather than localized.

The decision should follow an inspection rather than being based solely on the home’s age.

What Does a Professional Electrical Wiring Evaluation Include?

Supremacy Services electrician testing a Dallas home's electrical panel during a wiring inspection
A professional electrical evaluation can help identify whether a home needs a repair, partial rewire or more extensive electrical work.

The exact inspection depends on the property and symptoms, but an electrician may evaluate the home’s:

  1. electrical service and panel;
  2. breakers and circuit configuration;
  3. accessible branch-circuit wiring;
  4. outlets and switches;
  5. grounding and bonding;
  6. visible connections and junction boxes;
  7. evidence of overheating or deterioration;
  8. recurring faults or voltage-related symptoms;
  9. electrical demands and overloaded circuits; and
  10. previous additions or modifications.

Testing helps separate a simple component failure from a systemic wiring problem.

If you are experiencing several of the warning signs above, Supremacy Services’ Dallas residential electrical and wiring services can be used to identify whether the appropriate next step is repair, partial rewiring or a larger electrical upgrade.

Should You Rewire a House Yourself in Dallas?

Whole-home rewiring is not a good project to approach casually as a DIY upgrade.

Texas generally requires people performing non-exempt electrical work to be properly licensed and to perform that work through a licensed electrical contractor. State law contains a homeowner exemption for someone working on a dwelling they own and reside in, but TDLR specifically notes that municipal requirements can override or restrict that exemption.

Within Dallas, local permitting requirements also matter. The City maintains a specific residential electrical permit category, and its electrical-permit documentation states that an owner working on a residential homesteaded property must satisfy the City’s homeowner requirements before personally performing the electrical work.

For a substantial rewire, homeowners should confirm the project’s current permit and inspection requirements with the City of Dallas before work begins.

Even where a homeowner exemption exists, legal permission and electrical competence are two separate questions.

What Does House Rewiring Involve?

The exact process varies with the house and scope, but a substantial residential rewiring project generally starts with assessment and planning rather than immediately removing wires.

A project may involve:

1. Electrical assessment

Existing circuits, wiring, panel capacity and visible deficiencies are evaluated.

2. Scope and circuit planning

The electrician determines which circuits need replacement and whether new dedicated circuits, grounding improvements or panel work are required.

3. Permitting

Required electrical permits are obtained according to the applicable municipality’s process.

4. Access and installation

New wiring is routed through accessible wall, ceiling, attic or other approved pathways. The amount of wall access required depends heavily on the house.

5. Device and circuit work

Receptacles, switches, junction boxes and other affected equipment may be updated as required by the project.

6. Inspection and testing

Required municipal inspections and electrical testing are completed before the project is considered finished.

Homeowners should ask a contractor what is included in the electrical proposal and what restoration work—such as drywall patching or painting—is excluded.

What Affects the Cost of Rewiring a Dallas Home?

There is no responsible single price for every Dallas house because the scope can vary dramatically.

Important cost factors include:

  • home size;
  • number of circuits;
  • partial versus whole-home rewiring;
  • accessibility through attics, crawlspaces and walls;
  • number of stories;
  • wiring condition;
  • panel work required;
  • number and type of receptacles and switches;
  • dedicated circuits needed;
  • local permit requirements;
  • extent of wall or ceiling access;
  • renovation status; and
  • restoration work after electrical access.

A smaller targeted rewire is fundamentally different from replacing branch wiring throughout a large finished two-story house.

For homeowners specifically researching project pricing, see Electrical Rewiring Cost in Dallas: 2026 Homeowner Guide for a dedicated discussion of cost factors rather than turning this warning-sign guide into a pricing page.

When Is Rewiring an Urgent Electrical Issue?

Some symptoms deserve faster attention than others.

Seek professional assistance promptly when you notice:

  • smoke;
  • burning odors;
  • melted electrical components;
  • outlets or switches that become unusually hot;
  • repeated significant sparking;
  • visible electrical damage; or
  • recurring failures accompanied by heat or unusual sounds.

Do not open an electrical panel, remove wiring or dismantle energized devices to investigate a suspected fault yourself.

If there is an active fire, smoke condition or immediate danger, leave the affected area and contact emergency services as appropriate.


How Can Dallas Homeowners Reduce Future Wiring Problems?

You cannot prevent normal material aging, but you can avoid practices that unnecessarily stress or conceal electrical problems.

Do not ignore repeated symptoms

A breaker that repeatedly trips is providing information. Determine the cause instead of continually resetting it.

Avoid using extension cords as permanent wiring

If a room consistently lacks enough receptacles for normal use, consider whether additional permanent circuits or receptacles are appropriate.

Evaluate electrical capacity before major additions

EV charging, remodeling, major HVAC equipment and other high-demand additions should be considered in the context of the home’s existing electrical system.

Include electrical planning in renovations

A renovation that exposes walls can be an efficient opportunity to evaluate older wiring and plan necessary circuit improvements.

Have unexplained electrical problems diagnosed

Persistent heat, odors, flickering or recurring failures should be investigated rather than normalized as quirks of an older house.

When Should You Call a Dallas Electrician?

Call an electrician when an electrical problem is persistent, occurs across multiple circuits, involves heat or burning odors, or cannot be clearly traced to a simple appliance or fixture problem.

You should also consider an electrical evaluation before a major renovation or when buying, modernizing or adding significant electrical loads to an older property.

The purpose of the inspection is not automatically to sell a whole-home rewire. It is to answer a more important question:

What is actually causing the problem, and what scope of work will correct it?

Supremacy Services provides electrical diagnostics, wiring repair, partial rewiring and whole-home rewiring for Dallas-area properties. If your home is showing several of these warning signs, schedule an electrical evaluation to determine whether you need a localized repair, a circuit upgrade or a broader rewiring project.


Frequently Asked Questions

How do I know if my house needs rewiring?

Repeated breaker trips, unexplained flickering, burning odors, hot or discolored outlets, sparking, recurring circuit failures and widespread older wiring are reasons to have the system evaluated. An inspection is needed to determine whether repair, partial rewiring or complete rewiring is appropriate.

Does flickering lighting mean I need to rewire my house?

Not automatically. Flickering can have several causes, ranging from a loose bulb to electrical connection, circuit or service problems. Flickering across multiple fixtures or circuits deserves professional diagnosis.

Do two-prong outlets mean a house needs rewiring?

Not necessarily. They can indicate an older electrical system or lack of an equipment grounding conductor, but the wiring and grounding configuration should be inspected before deciding on the correct upgrade.

Can I replace only some of my home’s wiring?

Yes. Partial rewiring may be appropriate when problems are confined to particular circuits, rooms or renovation areas. Widespread deficiencies can make whole-home rewiring more appropriate.

Is an electrical panel upgrade the same as rewiring?

No. A panel upgrade changes electrical distribution and overcurrent-protection equipment. Rewiring replaces or modifies the circuits and conductors running through the home. Some projects require one; others require both.

Should I rewire my Dallas home before remodeling?

A remodel can be a useful time to evaluate older wiring because walls may already be open and new electrical loads can be planned before finishes are installed. Whether rewiring is necessary depends on the existing system’s condition and the renovation scope.

Is aluminum wiring always a reason to completely rewire a house?

No single visible feature should be used to prescribe a whole-home rewire without evaluation. CPSC guidance identifies particular concerns with older aluminum branch-circuit connections and recommends qualified assessment when aluminum wiring is present or warning signs occur.

Do I need a permit to rewire a house in Dallas?

Dallas maintains residential electrical permits and electrical inspections. The exact permits and inspections required depend on the project scope, so confirm current requirements with the City’s Planning and Development Department before work begins.

Can a repeatedly tripping breaker simply be replaced?

A breaker should not be replaced merely to stop repeated tripping without determining why it is operating. The underlying cause could involve the load, circuit, connected equipment, wiring or the breaker itself.

Who should inspect old electrical wiring in Dallas?

For professional electrical work, use an appropriately licensed electrical contractor or electrician. Texas electrical licensing is administered by the Texas Department of Licensing and Regulation, where homeowners can also verify licensing requirements.

Supremacy Services electrician inspecting a residential electrical panel during a Dallas home rewiring project

Electrical Rewiring Cost in Dallas: 2026 Homeowner Guide

If you are budgeting for electrical rewiring in Dallas, the price can vary considerably depending on the size and age of the house, how easily electricians can access the existing wiring, the number of circuits being replaced, and whether the electrical panel or service also needs upgrading.

Current Dallas market data published by Angi estimates rewiring labor and materials at roughly $2–$4 per square foot, but that figure should be treated as a planning benchmark rather than a quote. Whole-home projects can move well beyond simple square-foot estimates when finished walls must be opened, old wiring is difficult to reach, additional circuits are required, or panel and service work becomes part of the project.

For Dallas homeowners, there is another important consideration: rewiring is regulated electrical work. Texas generally requires people performing non-exempt electrical work to be properly licensed, while the City of Dallas requires permits for electrical work unless a specific exemption applies.

This guide explains what determines the cost, what a professional rewire includes, when rewiring may actually be necessary, and how to compare estimates without focusing only on the lowest number.

Table of Contents

  1. How Much Does Electrical Rewiring Cost in Dallas?
  2. What Affects the Cost of Rewiring a House?
  3. What Does Whole-House Rewiring Include?
  4. Signs Your Dallas Home May Need Rewiring
  5. Partial Rewiring vs. Whole-House Rewiring
  6. Rewiring vs. an Electrical Panel Upgrade
  7. Dallas Permits and Electrical Requirements
  8. Can You Rewire a House Yourself?
  9. What to Expect During a Professional Rewire
  10. How to Compare Rewiring Estimates
  11. FAQs

How Much Does Electrical Rewiring Cost in Dallas?

A Dallas house rewire does not have one reliable flat price. Current local market estimates put basic rewiring labor and materials around $2–$4 per square foot, but actual whole-home pricing depends heavily on access, circuit count, wall repair, panel work, permits and the condition of the existing electrical system.

That distinction matters.

A contractor who can route new cable through accessible attic spaces and wall cavities may face a very different job from one rewiring a multi-story house with finished walls, limited access and extensive existing electrical modifications.

For that reason, homeowners should treat online cost figures as budgeting ranges rather than estimates for their particular property.

Cost factorWhy it matters
Home sizeLarger houses generally require more cable, circuits, devices and labor
Number of circuitsMore circuits mean additional cable runs, breakers and terminations
Wall and ceiling accessFinished or difficult-to-access cavities can increase labor
Existing wiringOld, damaged or extensively modified wiring may complicate replacement
Panel conditionThe existing panel may or may not be suitable for the finished system
Service capacityMajor electrical changes can reveal the need for broader service work
Outlet/switch countMore devices increase materials and installation time
Permitting/inspectionDallas electrical work can require permits and inspections
Drywall/plaster restorationWall repair may be separate from the electrician’s proposal
Remodel coordinationRewiring during an open-wall renovation may simplify access

A Better Way to Budget

Instead of asking only, “What is the price per square foot?”, ask:

What exactly is being replaced, what is included in the proposal, and what work will be required to access the wiring?

Two estimates can differ substantially while both are reasonable if one includes panel work, new devices, permitting and wall restoration and the other does not.

If you suspect your home needs extensive wiring replacement, Supremacy Services’ whole-home rough wiring and rewiring service can be used to evaluate the existing system and determine the appropriate scope before you budget around a generic online number.


What Affects the Cost of Rewiring a House?

1. Size of the Home

Square footage matters because larger homes normally contain longer cable runs and more outlets, lighting circuits and dedicated appliance circuits.

However, square footage alone cannot tell you what a rewire should cost.

A compact home with difficult plaster walls and extensive electrical modifications can require more labor than a larger home undergoing an open-wall renovation.

2. Accessibility of Existing Wiring

Electricians comparing accessible attic wiring with wiring concealed behind finished walls during a home rewire
Easy attic access can simplify cable routing, while finished walls may require additional labor and carefully planned access openings.

Accessibility can be one of the largest cost variables.

Wiring that can be reached through an attic, unfinished space or open renovation area is generally easier to replace than wiring concealed behind finished surfaces.

The electrician may need to create strategic access openings when existing cable cannot be removed or new cable cannot be safely routed through the existing pathways.

Before signing a proposal, determine whether drywall, plaster, painting and finish repairs are included or excluded.

3. Partial vs. Whole-Home Rewiring

Not every electrical problem means the entire house needs new wiring.

A localized damaged circuit may require repair or replacement of only that circuit. A remodeling project might require new wiring only in the affected area.

A full rewire becomes a different scope because electricians must evaluate and replace electrical distribution throughout the property.

4. Number of Circuits and Electrical Loads

Modern homes can contain dedicated circuits for equipment such as:

  • air-conditioning systems;
  • electric ranges and ovens;
  • clothes dryers;
  • EV chargers;
  • workshops;
  • pool equipment;
  • home offices; and
  • other high-demand equipment.

The required circuit design therefore depends on how the house is actually used—not simply its age or square footage.

5. Electrical Panel and Service Condition

A house can have wiring problems without needing a panel replacement, and it can need a panel upgrade without needing a complete rewire.

During a rewiring assessment, an electrician should evaluate whether the existing panel and service are suitable for the proposed circuits and electrical load.

That prevents homeowners from unnecessarily treating two related but different projects as one.

6. Permits and Inspections

The City of Dallas identifies a specific Residential Electrical Permit category and electrical inspections including rough-wall, rough-ceiling, service and final inspections.

Permit requirements therefore need to be accounted for when defining the project schedule and price.

What Does Whole-House Rewiring Include?

Cutaway Dallas home showing electrical wiring routes from the panel to lighting, outlets, appliances and HVAC circuits
Whole-house rewiring connects the electrical panel to lighting, outlets, appliances and other circuits throughout the home.

Whole-house rewiring generally means replacing or substantially renewing the branch wiring that distributes electricity from the home’s electrical distribution system to outlets, switches, lights and equipment. The exact scope should always be written into the contractor’s proposal.

A professional project may include:

  1. evaluating the existing wiring and panel;
  2. identifying circuits and electrical loads;
  3. planning new cable routes;
  4. obtaining required electrical permits;
  5. installing new branch-circuit wiring;
  6. replacing applicable boxes, switches and receptacles;
  7. installing required grounding and protective devices;
  8. connecting circuits at the electrical panel;
  9. testing the completed circuits;
  10. coordinating required inspections; and
  11. identifying any wall or finish restoration required afterward.

The important word is may.

Do not assume that panel replacement, drywall repair, painting, fixtures or other remodeling work is automatically included in a “whole-house rewire.”

Ask for those items to be identified explicitly.

Signs Your Dallas Home May Need Rewiring

Electrical rewiring warning signs including scorched outlets, breaker trips, flickering lights, damaged wiring and warm switches
Recurring breaker trips, damaged wiring, overheating, flickering lights and other widespread electrical problems warrant professional evaluation.

Frequent electrical problems, damaged conductors, ungrounded systems or widespread obsolete wiring can justify a professional wiring evaluation, but individual symptoms do not automatically prove that a complete rewire is necessary.

Have the system evaluated if you notice:

  • repeated breaker trips without an obvious appliance overload;
  • persistent flickering or dimming;
  • damaged or deteriorated wiring;
  • burning odors, scorching or unusual heat around electrical devices;
  • loose or damaged receptacles;
  • widespread two-prong receptacles indicating that grounding deserves investigation;
  • circuits that cannot reliably support normal household loads;
  • extensive undocumented electrical alterations; or
  • electrical problems uncovered during a major renovation.

Burning Smells or Heat Require Faster Attention

A burning smell, visible scorching, sparking or unusual heat should not be treated as a routine remodeling decision.

Stop using the affected circuit or device and have the condition evaluated by a qualified electrician.

The goal is to diagnose the actual fault—not assume that rewiring the entire house is automatically the answer.

Partial Rewiring vs. Whole-House Rewiring

Comparison of partial electrical rewiring for individual circuits and whole-house rewiring throughout a Dallas home
Partial rewiring addresses specific circuits or areas, while whole-house rewiring involves a much broader replacement of the home’s electrical wiring.
Partial rewiringWhole-house rewiring
Targets specific damaged or outdated circuitsAddresses wiring throughout most or all of the house
Less disruptive when the problem is localizedMore extensive access and planning
Common during room renovationsMore relevant when problems are widespread
May retain serviceable existing circuitsReplaces much more of the branch-circuit system
Lower scope does not automatically mean simpleRequires broader permitting, testing and coordination

A professional electrical assessment should determine which approach is justified.

Replacing serviceable wiring simply because another circuit failed can waste money. Conversely, repeatedly patching a system with widespread deficiencies can postpone a larger underlying problem.

Rewiring vs. an Electrical Panel Upgrade

Supremacy Services electricians comparing whole-home electrical rewiring with a residential electrical panel upgrade
Rewiring and panel upgrades solve different electrical problems: rewiring addresses circuits and conductors, while a panel upgrade addresses electrical distribution equipment and capacity.

Rewiring replaces electrical conductors and circuits throughout the home. A panel upgrade replaces or expands the equipment that distributes power to those circuits. They are related projects, but they are not the same service.

This distinction is particularly important for searchers comparing electrical upgrade costs.

RewiringPanel upgrade
Focuses on wiring/circuitsFocuses on distribution equipment
May affect many roomsUsually concentrated around the panel/service
Often involves routing cable through wallsTypically involves replacing or modifying panel equipment
May be partial or whole-homeCan occur without replacing household wiring
Panel evaluation is part of planningWiring evaluation may reveal separate deficiencies

Supremacy Services maintains a dedicated electrical panel upgrade service for homeowners whose primary problem is panel capacity or condition rather than widespread branch wiring.


Dallas Permits and Electrical Requirements

Electrical rewiring should not be treated like an ordinary DIY cosmetic renovation.

The Texas Department of Licensing and Regulation states that people performing non-exempt electrical work in Texas must be licensed and that this work must be performed through a licensed electrical contractor. TDLR defines electrical work to include installing, maintaining or extending electrical wiring systems.

The City of Dallas also states that electrical work must be performed by a licensed electrician unless a homeowner demonstrates the required knowledge and expertise to the Chief Electrical Inspector. Dallas further states that permits are required for electrical work unless exempted under the applicable city code.

Dallas’ permitting directory includes a Residential Electrical Permit and inspections for rough wiring and final electrical work.

What About the Electrical Code?

Homeowners should verify the current adopted requirements for their project rather than relying on an old blog article or assuming a particular edition of the National Electrical Code applies.

The City of Dallas Electrical Section publishes its current code information and local amendments.

That is particularly important because municipal code adoption changes over time.

Can You Rewire a House Yourself?

Whole-house rewiring is generally not an appropriate DIY project for most homeowners.

The City of Dallas specifically states that electrical work must be performed by a licensed electrician unless a homeowner demonstrates sufficient knowledge and expertise to the Chief Electrical Inspector. Required permits still apply unless the work qualifies for an exemption.

A rewire involves much more than pulling cable.

It requires correct conductor sizing, circuit protection, grounding and bonding, box installation, routing, termination, load considerations, code compliance, testing and inspection.

Mistakes can remain concealed inside walls.

For homeowners, the safer role is usually to understand the scope, compare written proposals, ask questions and verify licensing rather than attempt the electrical installation themselves.


What to Expect During a Professional Rewire

Step 1: Electrical Assessment

The electrician evaluates the existing wiring, panel, circuits, grounding and areas where problems have been reported.

Step 2: Define the Scope

The contractor determines whether the property needs:

  • isolated circuit repair;
  • partial rewiring;
  • renovation wiring;
  • whole-house rewiring;
  • panel work; or
  • a combination of services.
Step 3: Create a Written Estimate

The proposal should identify what is being replaced and clearly state exclusions.

Step 4: Permitting

Required permits should be obtained before regulated work begins.

Step 5: Routing and Installation

New circuits are routed through accessible cavities, attic areas and other approved pathways.

Where access is limited, openings may be necessary.

Step 6: Device and Panel Connections

Circuits are terminated at the appropriate outlets, switches, fixtures, equipment and distribution equipment.

Step 7: Inspection and Testing

Required inspections are completed and circuits are tested before the project is considered finished.

Step 8: Restoration

Any drywall, plaster, texture or paint affected by access openings is restored according to the responsibilities established in the contract.

How to Compare Rewiring Estimates

Do not compare only the bottom-line price.

Use this checklist:

  • Is the scope partial or whole-home?
  • How many circuits are being replaced?
  • Are outlets and switches included?
  • Is panel work included?
  • Are permit and inspection costs included?
  • Who handles permit coordination?
  • Is drywall/plaster repair included?
  • Is painting included?
  • What happens to abandoned old wiring?
  • Is cleanup included?
  • What testing is performed?
  • What workmanship warranty is provided?
  • Is the contractor properly licensed for the work?

When two bids differ substantially, ask both contractors to explain the scope line by line.

The cheapest proposal can simply contain fewer services.

Dallas/DFW Considerations

Dallas contains housing from many construction eras, so electrical conditions can vary significantly from one neighborhood and property to another.

Rather than assuming that every “older Dallas house” requires rewiring, base the decision on the actual electrical system.

Remodeling also creates an opportunity to coordinate electrical work while walls are already accessible. If a kitchen, addition or major interior renovation is planned, having the wiring evaluated before finishes are installed can reduce unnecessary reopening of completed surfaces.

Likewise, homeowners adding substantial new electrical loads—such as an EV charger or major electric equipment—should have both the circuits and panel capacity evaluated.

How to Keep Rewiring Costs Under Control

You cannot safely reduce a rewiring budget by cutting required electrical work, but you can make the project easier to price and coordinate.

Get the Scope Diagnosed First

Do not request a “whole-house rewire” simply because one breaker trips.

Diagnosis comes before replacement.

Coordinate With Planned Renovations

If walls will already be open, discuss wiring before drywall and finishes are completed.

Compare Equal Scopes

Ask contractors to identify the same major inclusions so you are not comparing a bare electrical quote with a turnkey proposal.

Separate Optional Improvements

If you are also considering smart switches, lighting changes, EV charging or other upgrades, request them as identifiable line items.

That makes the essential rewiring cost easier to understand.

When Should You Call an Electrician?

Arrange professional evaluation when electrical symptoms are recurring, affect multiple areas of the house, involve visible damage, or suggest overheating.

You should also consider an assessment before a major renovation when existing wiring will become inaccessible again after walls are closed.

Supremacy Services provides residential electrical diagnostics and rough wiring, repair and rewiring services in Dallas and the DFW area for homeowners who need the underlying condition assessed before deciding between repair, partial rewiring and a larger electrical upgrade.


Frequently Asked Questions

How much does it cost to rewire a house in Dallas?

Current Dallas market estimates published by Angi put rewiring labor and materials around $2–$4 per square foot, but whole-home quotes can vary substantially according to access, circuit count, home condition, panel work, permits and restoration requirements.

How much does it cost to rewire a 2,000-square-foot house?

A simple multiplication of a published $2–$4-per-square-foot Dallas market benchmark would imply roughly $4,000–$8,000, but homeowners should not treat that calculation as a contractor quote. Finished-wall access, circuit complexity, panel/service work and repairs can materially change the total.

Does rewiring include a new electrical panel?

Not necessarily. Panel replacement and house rewiring are separate scopes. Ask whether panel or service work is specifically included in the written proposal.

Can I rewire only part of my house?

Yes, when the electrical problem or renovation is limited to particular circuits or areas and the remaining system is suitable to remain in service. An electrician should determine the appropriate scope.

Does Dallas require a permit for house rewiring?

Dallas states that permits are required for electrical work unless the work falls under an applicable exemption. The city has a Residential Electrical Permit category and electrical inspection requirements.

Do electricians have to be licensed in Texas?

Texas requires people performing non-exempt electrical work to be appropriately licensed, and TDLR states that such work must be performed through a licensed electrical contractor.

How long does whole-house rewiring take?

There is no reliable universal duration. Home size, access, number of circuits, inspections, wall openings and other project conditions affect the schedule. A contractor should provide a project-specific timeline after evaluating the house.

Do you have to remove drywall to rewire a house?

Not always. Electricians can sometimes route wiring through accessible attics and existing cavities, but strategic openings may be required when pathways are inaccessible. Ask how access openings and restoration will be handled before work begins.

Is an electrical panel upgrade the same as rewiring?

No. A panel upgrade changes the equipment distributing electricity to the circuits; rewiring replaces or modifies the conductors supplying outlets, lights and equipment throughout the home.


Get a Rewiring Assessment Before You Budget Around a Generic Price

The most useful rewiring estimate is not the one with the neatest price-per-square-foot calculation. It is the one based on your home’s actual wiring, access, circuits, electrical loads and panel condition.

If you are seeing recurring electrical problems or planning a major Dallas-area renovation, schedule an electrical wiring assessment with Supremacy Services to determine whether you need a repair, partial rewire, whole-home rewire or related panel work.

That gives you a defined scope before you make a major investment in the electrical system.

Commercial VRF HVAC system on a Dallas rooftop with a Supremacy Services technician evaluating the equipment

How Much Does a VRF HVAC System Cost in Dallas?

A VRF HVAC system cost in Dallas does not have one reliable flat installation price. The final project cost depends on the building’s heating and cooling loads, required capacity, number and type of indoor zones, heat-pump versus heat-recovery design, refrigerant piping, controls, ventilation requirements, electrical work and installation complexity.

That is why comparing VRF proposals only by tonnage or square footage can be misleading.

A small multi-zone project and a large commercial building may both use Variable Refrigerant Flow technology, but their equipment, piping, controls and labor requirements can be dramatically different.

For Dallas property owners, developers and facility managers evaluating VRF, the better question is:

What determines the installed cost of a VRF system, and what should be included in a professional estimate?

This guide breaks down those factors so you can evaluate a VRF proposal more intelligently.

What Is a VRF HVAC System?

Diagram showing one VRF outdoor unit connected by refrigerant piping to multiple independently controlled indoor zones
VRF technology connects multiple indoor zones to an outdoor system while allowing individual spaces to respond to their own heating and cooling requirements.

VRF, or Variable Refrigerant Flow, is a multi-zone HVAC technology that varies refrigerant flow to multiple indoor units according to the heating or cooling demand of individual zones.

Instead of relying on one large air handler to distribute conditioned air through extensive ductwork, VRF systems typically connect one or more outdoor units to multiple independently controlled indoor units.

The U.S. Department of Energy defines VRF equipment as systems incorporating variable-capacity compression, multiple indoor fan-coil units, common refrigerant piping and individual controls.

You’ll also encounter the term VRV, or Variable Refrigerant Volume.

VRV is Daikin’s terminology for its variable-refrigerant technology, while VRF is the broader term commonly used across the HVAC industry.

What you’re actually paying for

A complete VRF project can include:

  • outdoor condensing units;
  • multiple indoor fan-coil units;
  • refrigerant piping;
  • branch components or selector boxes;
  • condensate drainage;
  • thermostats and zone controllers;
  • centralized controls;
  • building-management-system integration;
  • ventilation equipment;
  • electrical work;
  • equipment supports;
  • engineering and system design;
  • installation labor;
  • refrigerant testing and charging;
  • startup and commissioning.

Consequently, equipment price alone does not tell you what the finished project will cost.

How Much Does a VRF HVAC System Cost in Dallas?

There is no defensible universal Dallas VRF price per ton or per square foot that applies to every property.

Older industry studies can provide useful context, but they should not be presented as current Dallas contractor pricing.

For example, a U.S. General Services Administration study comparing VRF with a variable-air-volume system modeled an initial VRF cost of $24 per square foot versus $21 per square foot for the comparison system. That historical study is useful for understanding the potential first-cost premium, but it is not a 2026 Dallas price guide.

Current projects require individual estimates.

For homeowners, developers and commercial property managers, the most useful approach is therefore to break the quote into major cost categories.

Cost componentWhy it affects your VRF budget
Outdoor equipmentCapacity, number of systems and technology selected
Indoor unitsNumber, capacity and style of conditioned zones
Refrigerant pipingBuilding size, routing and distances between components
Heat recoveryRequires additional system components and design
ControlsIndividual, centralized and building-management controls vary significantly
Electrical workExisting electrical infrastructure may require modification
VentilationOutside-air requirements may require separate equipment
LaborAccessibility and building complexity affect installation time
Existing HVAC removalRetrofit projects may require demolition and disposal
Engineering/designLarger or complex projects require more extensive planning
CommissioningTesting and configuration are essential to proper VRF operation

The result is that two Dallas buildings with similar square footage can receive very different VRF proposals.


VRF installation cost factors including equipment capacity, indoor units, refrigerant piping, controls, electrical work and commissioning
The installed cost of VRF depends on much more than equipment size; zoning, piping, controls, electrical requirements and installation conditions can all affect the final proposal.

The 8 Biggest Factors Affecting VRF Installation Cost

1. Required HVAC capacity

The first major variable is the building’s actual heating and cooling load.

Square footage matters, but it is not enough to determine equipment size accurately.

A proper HVAC design should also consider factors such as building orientation, insulation, glazing, occupancy, internal heat gains, ventilation and how individual spaces are used.

Oversizing equipment simply because Dallas experiences hot summers is not a substitute for a proper load assessment.

2. Number of HVAC zones

One of VRF’s defining advantages is independent zone control.

That capability also influences project cost.

A building divided into 20 independently controlled spaces requires substantially more indoor equipment, controls and installation work than a similarly sized open-plan building requiring only a handful of zones.

Ask contractors to clearly identify:

  • number of proposed zones;
  • indoor unit serving each zone;
  • capacity assigned to each zone;
  • thermostat/control strategy.
3. Type of indoor units

VRF systems can use several indoor-unit configurations.

Common examples include:

  • ceiling cassettes;
  • concealed ducted units;
  • wall-mounted units;
  • floor-mounted units.

Selection should be based on the architecture and use of the space rather than appearance alone.

A concealed ducted indoor unit, for example, may require additional ductwork and ceiling access compared with some exposed configurations.

4. Heat Pump vs. Heat Recovery VRF

This distinction can materially affect project design and cost.

Heat-pump VRF generally operates connected zones in the same overall heating or cooling mode.

Heat-recovery VRF can be designed to provide simultaneous heating and cooling to different zones.

That can be particularly useful in buildings where internal rooms, perimeter spaces and sun-exposed areas experience different loads.

Heat recovery requires additional components and system design, so property owners should verify whether the capability is genuinely needed rather than assuming the more complex system is automatically preferable.

Heat pump VRF and heat recovery VRF comparison showing different heating and cooling zone configurations
Heat-pump and heat-recovery VRF systems serve different building needs, and the selected configuration can affect system complexity and installation cost.
5. Refrigerant piping

VRF depends on a carefully engineered refrigerant piping network.

Piping cost depends on:

  • total piping length;
  • pipe diameter;
  • vertical separation;
  • number of branches;
  • accessibility;
  • building construction;
  • equipment location.

Manufacturer installation documentation establishes specific piping requirements according to system configuration and connected capacity.

A multi-story retrofit with difficult ceiling access may therefore cost considerably more to install than an open new-construction project.

6. Controls and building automation

VRF controls can range from individual room controllers to sophisticated centralized management platforms.

Larger commercial projects may also integrate the HVAC system with a Building Management System.

For example, manufacturer interfaces can provide BACnet integration that allows compatible building-management platforms to monitor and control multiple indoor-unit groups.

Controls should therefore appear as a clearly defined part of a commercial VRF proposal.

7. Ventilation requirements

VRF primarily handles space heating and cooling.

That does not mean ventilation can be ignored.

Depending on the building and application, dedicated outside-air or energy-recovery equipment may be incorporated into the overall HVAC design.

This is particularly important when comparing a VRF proposal against an existing packaged or central HVAC system that currently handles both conditioning and outside air.

8. Installation conditions

Retrofit conditions frequently create costs that are difficult to estimate from square footage alone.

Potential complications include:

  • limited ceiling access;
  • occupied-space installation;
  • difficult rooftop access;
  • long refrigerant runs;
  • electrical modifications;
  • existing HVAC demolition;
  • condensate routing;
  • architectural restoration;
  • restricted installation hours.

A contractor needs to inspect these conditions before producing a meaningful final proposal.

Does VRF Cost More Than Traditional HVAC?

VRF can have a higher initial cost than some conventional HVAC alternatives, but the comparison depends heavily on the building and the system being replaced.

Comparison of a multi-zone VRF HVAC system and traditional rooftop HVAC system for a commercial Dallas property
VRF and traditional HVAC systems differ in zoning, distribution, controls and installation requirements, so project costs should be compared using the complete scope rather than equipment price alone.

The GSA has identified high first cost as one potential barrier to VRF adoption. However, it also found that certain retrofit applications can narrow that cost difference, particularly where existing buildings have limited room for major ductwork changes.

That distinction matters.

A simple comparison such as:

VRF equipment price vs. rooftop-unit equipment price

does not capture the cost of the complete HVAC project.

A better comparison is:

ConsiderationVRFConventional ducted HVAC
Individual zoningMajor design strengthDepends on system/design
Large duct requirementsOften reducedOften greater
Refrigerant pipingMore extensiveUsually less extensive
ControlsMore sophisticatedVaries
Heat recoveryAvailable on appropriate systemsRequires different design approaches
Retrofit flexibilityCan be attractive where duct space is limitedHighly project-dependent
Installation expertiseSpecializedBroadly available
Initial costCan be higherOften lower, but not universally
Best choiceBuilding-dependentBuilding-dependent

The correct decision should therefore come from a building-specific life-cycle and design comparison, not equipment price alone.

When Can VRF Make Sense for a Dallas Building?

VRF deserves serious consideration when a property requires extensive zoning, has varying loads across different spaces, lacks room for large ductwork modifications or would benefit from flexible part-load operation.

Examples can include:

  • multi-tenant offices;
  • hotels;
  • schools;
  • medical offices;
  • mixed-use properties;
  • restaurants with distinct conditioning zones;
  • renovated commercial buildings;
  • multi-story buildings;
  • larger residences with extensive zoning requirements.

The GSA has specifically identified independent temperature control and limited space for ductwork changes as characteristics that can make buildings candidates for VRF evaluation.

That does not mean every such building should use VRF.

It means those properties deserve a proper comparison.

Dallas Climate Considerations

Dallas cooling loads make system selection and sizing particularly important.

A VRF system should be designed from the property’s calculated loads rather than selected from a generic square-foot estimate.

Equipment selection should account for the manufacturer’s published operating data and the project’s actual design conditions.

The location of outdoor equipment also matters.

Adequate clearances, airflow, service access and manufacturer installation requirements need to be incorporated into the design.

For a commercial property, the HVAC contractor should also evaluate how ventilation, occupancy patterns and controls interact with the VRF system rather than treating the outdoor unit as an isolated equipment purchase.

What Should a Dallas VRF Quote Include?

A professional VRF proposal should give you enough information to understand what you are buying.

Look for the following:

Equipment

  • manufacturer and model family;
  • outdoor unit capacity;
  • indoor unit types;
  • number of indoor units;
  • heat-pump or heat-recovery configuration.

Design

  • system zoning;
  • load-sizing methodology;
  • equipment locations;
  • refrigerant piping strategy;
  • condensate drainage;
  • ventilation strategy where applicable.

Controls

  • individual room controls;
  • centralized controller;
  • remote monitoring where proposed;
  • building-management integration where applicable.

Installation

  • equipment;
  • labor;
  • refrigerant piping;
  • insulation;
  • drains;
  • electrical scope;
  • supports and penetrations;
  • demolition;
  • startup.

Commissioning

The contractor should explain how the installed system will be tested and commissioned.

A complex VRF network should not simply be powered on and considered finished.

Warranty and maintenance

Ask:

  • What manufacturer warranty applies?
  • What labor warranty applies?
  • What maintenance is required?
  • Who handles manufacturer-specific diagnostics?
  • What isn’t included in the proposal?

Getting these answers before signing a contract makes competing bids easier to compare.


Can You Install a VRF System Yourself?

VRF installation is not an appropriate DIY project.

The system requires equipment selection, refrigerant piping, electrical work, controls, pressure testing, evacuation, charging and commissioning according to manufacturer requirements.

Texas also regulates air-conditioning and refrigeration work.

The Texas Department of Licensing and Regulation states that contractors installing, repairing or maintaining air-conditioning, refrigeration or heating systems must hold the appropriate TDLR licensing, subject to applicable statutory exemptions.

For a property owner, that makes contractor credentials an important part of comparing bids—not just price.

What Professional VRF Installation Should Include

Supremacy Services HVAC technician reviewing plans and zoning requirements for a commercial VRF system installation in Dallas
A professional VRF assessment considers building loads, zoning, equipment selection, refrigerant piping, controls and commissioning before a project-specific estimate is prepared.

A well-planned project generally progresses through several stages.

Step 1: Property assessment

The contractor evaluates the building layout, existing HVAC infrastructure and project objectives.

Step 2: Load assessment and zoning

Heating and cooling requirements are determined and the building is divided into appropriate control zones.

Step 3: System selection

The contractor determines whether VRF is appropriate and selects the necessary outdoor and indoor equipment.

Step 4: Piping and controls design

Refrigerant routes, branch components, condensate drainage and controls are planned.

Step 5: Installation

Equipment, piping, electrical components, controls and related systems are installed.

Step 6: Testing and commissioning

The completed system is tested, configured and commissioned according to the equipment manufacturer’s requirements.

Step 7: Owner handoff

Property owners or facility personnel should receive operating guidance, relevant documentation and maintenance recommendations.

Questions to Ask Before Accepting a VRF Quote

Use this checklist when comparing Dallas contractors:

  • What heating and cooling load calculation was performed?
  • Why is this VRF configuration recommended?
  • Is this heat pump or heat recovery?
  • How many independent zones are included?
  • What indoor-unit types are being installed?
  • Is ventilation included?
  • Are electrical modifications included?
  • Are controls included?
  • Is BMS integration included?
  • Does the price include removal of existing equipment?
  • What commissioning procedures are included?
  • What manufacturer and labor warranties apply?
  • What future maintenance will the system require?
  • Which items could create change-order costs?

A detailed proposal is far more useful than a single total with little explanation.


VRF vs. VRV: Does the Name Affect Cost?

Not by itself.

VRV and VRF describe the same basic variable-refrigerant concept; VRV is Daikin’s terminology, while VRF is the generic industry term.

Cost differences are better evaluated by comparing the actual equipment, capacity, controls, indoor-unit configuration, installation requirements and support available for the proposed system.

Major manufacturers offer different approaches and product families, so contractors should design around the building rather than selecting equipment solely because of the label.

Don’t Compare VRF Quotes on Price Alone

A lower bid is not necessarily equivalent to a higher bid.

Before comparing totals, verify whether both proposals include the same:

  • capacity;
  • number of zones;
  • indoor units;
  • heat-recovery capability;
  • controls;
  • ventilation scope;
  • electrical work;
  • demolition;
  • commissioning;
  • warranties.

A proposal that excludes controls, electrical modifications or ventilation equipment may appear substantially cheaper while representing a different scope of work.

How to Get an Accurate VRF System Cost in Dallas

The most reliable way to determine VRF system cost in Dallas is through a property-specific assessment.

The contractor needs to understand the building’s loads, zoning requirements, existing infrastructure, equipment locations, piping routes, ventilation needs and control strategy before developing an accurate proposal.

Supremacy Services provides VRV/VRF system installation for properties throughout Dallas and the DFW Metroplex.

Request a VRF/VRV system assessment from Supremacy Services to compare equipment, zoning and installation options for your property before deciding on a system.


Frequently Asked Questions

How much does a VRF HVAC system cost in Dallas?

There is no reliable flat Dallas price that applies to every VRF installation. Capacity, number of zones, indoor units, piping, controls, electrical work, ventilation and installation conditions all affect the final project cost.

Is VRF more expensive than traditional HVAC?

VRF can have a higher upfront cost than some conventional HVAC systems, although the difference varies substantially by project. Buildings requiring extensive zoning or difficult ductwork modifications may produce a different cost comparison.

Can VRF work in a house?

Yes. VRF/VRV technology is available for residential applications, particularly larger homes requiring multiple zones. Smaller houses may have simpler HVAC alternatives that should also be evaluated.

What is the difference between VRF and VRV?

VRF means Variable Refrigerant Flow. VRV means Variable Refrigerant Volume and is terminology associated with Daikin’s technology. Both refer to the same general HVAC concept.

Does VRF provide heating and cooling?

Yes. VRF heat-pump systems can provide heating and cooling, while suitable heat-recovery configurations can provide simultaneous heating and cooling to different zones.

How many zones can a VRF system have?

There is no universal number because system limits vary by manufacturer, equipment family and design. The required number of independently controlled spaces should be determined before equipment is selected.

Is VRF suitable for Dallas commercial buildings?

It can be. Properties requiring extensive zoning, part-load operation or reduced reliance on large ductwork can be good candidates for VRF evaluation. The system should still be compared with other HVAC alternatives for the specific building.

What makes a VRF system expensive?

Major cost drivers include capacity, number of indoor units, heat-recovery configuration, refrigerant piping, controls, electrical requirements, ventilation equipment and installation complexity.

How do I compare VRF installation quotes?

Compare the equipment capacity, zones, indoor units, controls, ventilation, electrical scope, commissioning and warranties—not just the final price.


Get a Building-Specific VRF Estimate in Dallas

There is no single VRF system price that accurately represents every Dallas property.

The best proposal is built around the actual building: its loads, zones, architecture, controls, ventilation requirements and existing HVAC infrastructure.

If you’re evaluating VRF for a commercial property, renovation or multi-zone home, contact Supremacy Services for a Dallas VRF/VRV installation assessment and project-specific estimate.

VRV system compared with traditional rooftop commercial HVAC equipment on a Dallas building

VRV vs Traditional Commercial HVAC: Which System Is Better for Dallas Buildings?

For Dallas commercial buildings, VRV vs traditional HVAC is not a question with one universal winner. VRV systems can be especially attractive when a building needs independent temperature zones, variable loads, limited ductwork or simultaneous heating and cooling. Traditional commercial systems—including packaged rooftop units and conventional split or central systems—may make more sense when simplicity, existing infrastructure, familiar servicing or a lower-complexity replacement is the priority.

The right choice depends on the building rather than the technology alone.

For Dallas property owners, facility managers and developers, the most useful comparison includes cooling loads, zoning, ventilation, installation constraints, controls, maintenance requirements, upfront investment and long-term operating needs.

VRV vs Traditional Commercial HVAC: Quick Comparison

FactorVRV/VRF SystemTraditional Commercial HVAC
Temperature controlExcellent individual-zone controlDepends heavily on system and zoning design
Capacity controlVariable-speed/modulatingVaries from staged to variable-capacity
DuctworkOften substantially reducedUsually more dependent on duct distribution
Simultaneous heating/coolingAvailable with heat-recovery configurationsUsually requires additional system design
Retrofit flexibilityOften useful where large ducts are difficultAdvantageous when usable ducts already exist
ControlsSophisticated multi-zone controlsCan range from simple thermostats to advanced BAS
Installation complexityRequires VRV/VRF-specific design and commissioningOften more familiar to commercial HVAC contractors
VentilationUsually requires a separate ventilation strategyOften integrated more directly with air-handling equipment
Best fitMulti-zone, variable-load buildingsMany warehouses, retail spaces and simpler commercial layouts
Final selectionRequires building-specific engineeringRequires building-specific engineering

The important point is that “traditional HVAC” covers several technologies. A modern variable-air-volume system is very different from a basic single-zone rooftop unit. Therefore, system selection should compare actual proposed designs rather than technology labels alone.


What Is a Commercial VRV HVAC System?

Commercial VRV HVAC system connecting one outdoor unit to multiple independently controlled office zones
A VRV system can connect multiple indoor zones to outdoor equipment, allowing individual areas of a commercial building to respond to different heating and cooling demands.

A VRV system—Variable Refrigerant Volume—is a multi-zone HVAC system that varies the amount of refrigerant supplied to individual indoor units according to demand.

VRF, or Variable Refrigerant Flow, is the generic industry term. VRV is terminology associated with Daikin.

The U.S. Department of Energy defines commercial VRF equipment as split-system equipment incorporating variable-capacity compression and multiple individually controlled indoor fan-coil units connected through common refrigerant piping and communications.

Instead of sending conditioned air through one large duct network to every part of a building, VRV/VRF systems move refrigerant to individual indoor units serving separate zones.

That architecture creates one of VRV’s main advantages: different areas can respond more closely to their individual loads.

For example, a Dallas office building may have:

  • conference rooms with intermittent occupancy;
  • west-facing offices receiving substantial afternoon solar heat;
  • interior spaces with little solar exposure;
  • server or equipment rooms requiring cooling for longer periods;
  • vacant offices needing little conditioning.

Rather than treating every area as though its load were identical, VRV allows the system to respond zone by zone.

How Does Traditional Commercial HVAC Work?

Traditional commercial HVAC may refer to several system types, including:

  • packaged rooftop units;
  • commercial split systems;
  • central air-handling systems;
  • variable-air-volume systems;
  • heat pumps;
  • furnace-and-air-conditioning combinations.

ASHRAE notes that commercial building HVAC selection varies with building size and class. Smaller office buildings commonly use packaged unitary or split equipment, while larger buildings may use combinations of packaged, split and centralized systems.

That distinction matters.

A VRV vs rooftop unit comparison, for example, is more meaningful than simply saying VRV versus “central air.”

Packaged Rooftop Units

Rooftop units, commonly called RTUs, combine major HVAC components into equipment installed on the roof and distribute conditioned air through ductwork.

They are widespread in retail, restaurants, offices, warehouses and other commercial properties.

Their strengths can include straightforward replacement when a building already has rooftop curbs and ducts, relatively familiar service procedures and centralized equipment locations.

Conventional Split or Central Systems

Commercial split and central systems separate equipment into indoor and outdoor components and distribute heating or cooling through ductwork, air handlers or terminal equipment.

The configuration can range from relatively simple to extremely sophisticated.


Is VRV More Energy Efficient Than Traditional HVAC?

VRV can reduce energy use in the right building, but VRV should not automatically be described as more efficient than every conventional commercial HVAC system.

VRV systems can gain efficiency advantages from several design characteristics.

1. Variable-Capacity Operation

An inverter-driven compressor can adjust output as building demand changes rather than operating only at full capacity or off.

This is particularly useful in buildings where loads vary significantly throughout the day.

2. Individual Zone Control

Conditioning an unused conference room and a fully occupied office identically can waste energy.

VRV systems allow individual zones to respond separately, reducing unnecessary conditioning when the system is properly designed and controlled.

3. Reduced Dependence on Large Supply Ducts

VRV distributes heating and cooling primarily through refrigerant piping rather than using large duct systems to transport all thermal energy.

The U.S. Department of Energy has identified reduced fan energy and avoidance of duct thermal losses as potential advantages of VRF and ductless heat-pump technologies.

Ventilation air still has to be properly provided; VRV does not eliminate that requirement.

4. Heat Recovery

Certain heat-recovery VRV systems can move energy between zones.

For example, if an interior equipment room requires cooling while perimeter offices need heating, an appropriately designed heat-recovery system may redistribute heat rather than simply rejecting all of it outdoors.

That capability can be useful in buildings with simultaneous heating and cooling loads.

Why Dallas Climate Makes System Selection Important

Dallas/Fort Worth has a substantial cooling season.

National Weather Service 1991–2020 climate normals show normal DFW high temperatures of approximately 95.6°F in July and 95.8°F in August. The same climate dataset reports an average of roughly 20 days reaching 100°F per year.

Commercial cooling equipment therefore needs to handle prolonged warm-weather operation without sacrificing comfort or reliability.

But Dallas still experiences meaningful winter heating requirements.

That makes part-load performance, heat-pump capability, zoning and system controls relevant alongside peak cooling capacity.

A system should consequently be selected from a proper building load analysis—not simply from square footage or the capacity of the equipment being replaced.

VRV vs Rooftop HVAC Units

VRV refrigerant piping and indoor units compared with a traditional rooftop HVAC unit and ductwork
VRV distributes heating and cooling through refrigerant piping to individual zones, while traditional rooftop HVAC commonly uses ductwork to distribute conditioned air.

For many Dallas commercial properties, the practical decision is not VRV versus an abstract “traditional HVAC system.” It is VRV versus packaged rooftop units.

QuestionVRVRooftop Unit
Many independent zones?Strong candidateRequires zoning/multiple units or additional controls
Existing usable ductwork?May not need much of itCan make RTU replacement attractive
Large open floor area?Possible, but benefits may be smallerOften practical
Limited interior duct space?Strong advantageCan become challenging
Simple equipment replacement?Usually more redesignOften easier if infrastructure already matches
Heat recovery between zones?Available on suitable systemsNot normally inherent in basic RTUs
Individual tenant control?Strong capabilityDepends on configuration
Dedicated ventilation needed?YesCan often be incorporated through RTU design
Specialized commissioning?Particularly importantAlso important, generally more familiar

When Rooftop HVAC May Make More Sense

A conventional packaged system can remain a practical choice when:

  • the building has large, relatively uniform spaces;
  • existing ductwork is correctly sized and in good condition;
  • rooftop equipment can be replaced without major redesign;
  • independent room-level zoning provides little value;
  • straightforward serviceability is a major priority;
  • the project budget does not justify extensive HVAC reconfiguration.

Warehouses, certain retail stores and other open commercial spaces may fall into this category.

When VRV May Make More Sense

VRV deserves closer consideration when:

  • the building contains many independently occupied rooms;
  • different zones experience substantially different loads;
  • tenant spaces require individual temperature control;
  • installing large new ducts would be disruptive;
  • a renovation has limited ceiling or shaft space;
  • building usage changes frequently;
  • heat recovery between simultaneously heating and cooling zones could be useful.

Which Dallas Commercial Buildings Are Good Candidates for VRV?

Dallas commercial building showing different cooling demands for offices, conference rooms, server rooms and vacant spaces
Different areas of a Dallas commercial building can experience different cooling loads because of occupancy, equipment, solar exposure and operating schedules.

VRV is particularly worth evaluating in buildings where zoning and changing loads create problems for conventional single-zone equipment.

Multi-Tenant Offices

Different tenants may operate different hours, use different equipment and prefer different temperatures.

Independent zoning can give building managers much finer control than treating an entire floor as one thermal zone.

Medical and Professional Offices

Rooms with different occupancy schedules and equipment loads can benefit from more granular control.

HVAC design for medical environments may involve additional ventilation, filtration, pressure or code requirements, however, so VRV alone should never be treated as the complete mechanical solution.

Hotels and Hospitality Properties

Guest rooms naturally create highly variable loads because occupancy changes continuously.

Individual room control can therefore be valuable.

Retail and Mixed-Use Buildings

A restaurant, retail store and office suite within the same property can have dramatically different internal loads and operating schedules.

A multi-zone system can help accommodate those differences.

Renovations and Older Buildings

Retrofitting large ductwork into an existing structure can require substantial ceiling, chase and structural space.

Smaller refrigerant piping can create useful design flexibility where duct installation is difficult.

Buildings With Strong Solar Exposure Differences

Dallas buildings with substantial glazing can experience dramatically different loads depending on orientation and time of day.

A west-facing office may need significant afternoon cooling while another portion of the property has a much smaller load.

Independent zones help the HVAC system respond to those differences.

When Is Traditional HVAC the Better Practical Choice?

Decision guide comparing VRV and traditional HVAC for Dallas commercial buildings based on zoning, ductwork and building needs
Choosing between VRV and traditional HVAC should account for zoning requirements, existing ductwork, building layout, installation constraints and long-term operating needs.

VRV is not automatically the appropriate upgrade simply because it is newer technology.

Traditional commercial HVAC can remain the more practical design when the building has:

  • relatively uniform loads;
  • extensive serviceable ductwork;
  • large open spaces;
  • an existing rooftop configuration that supports straightforward replacement;
  • limited need for individual-zone control;
  • operational staff already familiar with the installed system architecture.

Replacing functioning infrastructure purely to adopt a different HVAC technology can also change project economics substantially.

The better question is:

What problem is the HVAC replacement supposed to solve?

If the main problem is aging rooftop equipment but the duct system, zoning strategy and building layout remain appropriate, a high-efficiency conventional replacement may deserve serious consideration.

If the existing system creates persistent hot/cold zones, poor tenant control or difficult duct constraints, VRV becomes more compelling.

What Are the Disadvantages of VRV?

A credible VRV comparison needs to include its limitations.

More Specialized Design

VRV performance depends heavily on correct:

  • load calculations;
  • equipment selection;
  • refrigerant piping;
  • branch configuration;
  • controls;
  • electrical installation;
  • refrigerant charge;
  • commissioning.

ASHRAE maintains a dedicated guideline for the design, installation and commissioning of VRF systems, illustrating the importance of treating these systems as engineered networks rather than simply collections of indoor units.

Technician Expertise Matters

Troubleshooting inverter compressors, electronic expansion valves, communications networks and multiple indoor units can require VRV-specific diagnostic experience.

Property owners should consider long-term service capability during system selection—not after installation.

Ventilation Still Has to Be Designed

VRV indoor units primarily address heating and cooling.

Commercial buildings still need a ventilation strategy that satisfies the project’s applicable ventilation and indoor-air requirements.

Depending on the building, this may involve dedicated outdoor-air equipment or another engineered ventilation solution.

Refrigerant-System Design Requires Care

Because refrigerant piping may extend throughout occupied areas, refrigerant quantity, room volume, system architecture and applicable safety requirements must be evaluated during engineering and installation.

Controls Can Become Complex

Sophisticated zoning is valuable only when the controls are properly configured and building operators understand them.

Poor setup can undermine the advantages the system was designed to provide.


VRV vs Traditional HVAC Cost: What Should Dallas Building Owners Compare?

There is no responsible single “Dallas VRV cost” that applies to every commercial building.

A quote should reflect the actual project.

Major cost factors include:

  1. building size and calculated loads;
  2. number of temperature zones;
  3. number and type of indoor units;
  4. outdoor equipment configuration;
  5. refrigerant piping distances;
  6. electrical upgrades;
  7. controls and building-management integration;
  8. ventilation requirements;
  9. accessibility;
  10. roof or structural work;
  11. removal of existing equipment;
  12. commissioning;
  13. permitting and project-specific code requirements.

A VRV proposal may require greater initial design and controls investment than a simple like-for-like rooftop replacement.

But first cost alone is an incomplete comparison.

Owners should evaluate lifecycle considerations including energy consumption, maintenance, tenant comfort, zoning flexibility, future modifications, equipment accessibility and expected operating patterns.

Ask Contractors for Comparable Proposals

When comparing bids, request enough detail to determine whether contractors are pricing equivalent scopes.

Your comparison should identify:

  • equipment capacities;
  • efficiency ratings;
  • zoning;
  • ventilation;
  • controls;
  • electrical work;
  • refrigerant piping;
  • duct modifications;
  • permits;
  • commissioning;
  • warranties;
  • maintenance requirements;
  • exclusions.

A cheaper proposal may simply contain a smaller scope.

Can You Replace a Traditional Commercial HVAC System With VRV?

Yes, many commercial buildings can be converted from conventional HVAC to VRV, but it is not necessarily a direct equipment swap.

A retrofit assessment should examine:

Existing Ductwork

Some ducts may become unnecessary for space conditioning, while portions may remain useful for ventilation.

Electrical Capacity

Outdoor and indoor equipment, controls and associated components require an electrical design appropriate to the proposed system.

Refrigerant Piping Routes

Technicians need feasible routes between outdoor equipment, branch components and indoor units.

Condensate Drainage

Every indoor unit producing condensate needs proper drainage.

Outdoor Equipment Location

Roof and ground locations must account for equipment access, clearances, structural considerations and manufacturer requirements.

Ventilation

Removing a conventional air-distribution system cannot mean accidentally removing the building’s outdoor-air strategy.

Controls

Tenant scheduling, centralized monitoring and building automation requirements should be established before installation.

What Should a Professional Commercial HVAC Assessment Include?

Before recommending VRV or conventional HVAC, a commercial assessment should evaluate more than the age of the existing equipment.

Look for a process that considers:

  • building use and occupancy;
  • thermal zones;
  • operating schedules;
  • heating and cooling loads;
  • envelope and glazing;
  • existing equipment;
  • duct condition and layout;
  • ventilation requirements;
  • electrical infrastructure;
  • equipment access;
  • controls;
  • maintenance access;
  • future expansion plans.

Supremacy Services describes its HVAC installation process as including consultation, site assessment and evaluation of building layout, insulation, window orientation and North Texas climate loads before equipment recommendations.

That is the type of information needed for a meaningful VRV-versus-conventional comparison.

DIY vs Professional Commercial HVAC Decisions

Commercial HVAC technician evaluating VRV and rooftop equipment for a Dallas commercial building
A professional commercial HVAC assessment helps property owners compare VRV, rooftop and other HVAC configurations based on the building’s actual requirements.

There are useful steps a building owner or facility manager can perform before calling a contractor.

You Can Document

  • rooms with recurring comfort complaints;
  • existing equipment model information;
  • monthly operating schedules;
  • tenant occupancy patterns;
  • areas that are frequently vacant;
  • equipment or server rooms with high internal loads;
  • planned renovations;
  • historical repair problems.

Leave Engineering and Refrigerant Work to Qualified Professionals

Commercial system sizing, refrigerant piping, electrical work, commissioning and major repairs are professional tasks.

Texas regulates air-conditioning and refrigeration contracting through the Texas Department of Licensing and Regulation. Contractors performing covered installation, repair or maintenance work must meet applicable state licensing requirements.

For a commercial property, improper sizing or installation can affect far more than comfort—it can affect equipment reliability, operating costs and the performance of multiple occupied zones.


How to Choose Between VRV and Traditional Commercial HVAC

Use this five-step decision framework.

Step 1: Identify the Building’s Actual Problems

Are you trying to solve:

  • high operating costs?
  • repeated equipment failures?
  • inconsistent temperatures?
  • inadequate zoning?
  • tenant complaints?
  • lack of ceiling space?
  • failing ducts?
  • expansion requirements?

Do not select technology before defining the problem.

Step 2: Map the Thermal Zones

Identify spaces with substantially different:

  • occupancy;
  • orientation;
  • schedules;
  • equipment loads;
  • temperature requirements.

The greater the variation, the more valuable granular zoning may become.

Step 3: Assess Existing Infrastructure

Determine whether the building already has usable:

  • ductwork;
  • rooftop curbs;
  • electrical service;
  • controls;
  • equipment locations.

Existing infrastructure can materially change retrofit economics.

Step 4: Compare Lifecycle Requirements

Evaluate more than purchase price.

Compare:

  • installation scope;
  • expected energy use;
  • maintenance;
  • controls;
  • service availability;
  • zoning flexibility;
  • future modifications;
  • comfort requirements.

Step 5: Obtain a Building-Specific Design

The final decision should come from calculated loads and actual building conditions rather than rules such as “VRV always saves money” or “rooftop units are always cheaper.”

VRV vs Traditional HVAC: Which Is Better for Your Dallas Building?

For multi-zone offices, mixed-use properties, hotels, renovations and buildings with widely varying loads, VRV can offer compelling control and design flexibility.

For open commercial spaces, buildings with good existing ductwork or projects needing straightforward like-for-like equipment replacement, conventional rooftop or split systems may remain highly practical.

The decision therefore looks more like this:

Consider VRV when: zoning, part-load operation, architectural flexibility and individual space control are major priorities.

Consider conventional commercial HVAC when: the existing distribution system remains appropriate, loads are comparatively uniform and simplicity of replacement is more valuable than extensive zone-level control.

For many Dallas buildings, neither technology should be selected until the contractor understands how the property actually operates.


Frequently Asked Questions

Is VRV the same as VRF?

Technically, the underlying system concept is the same. VRF means Variable Refrigerant Flow, while VRV is terminology associated with Daikin’s Variable Refrigerant Volume systems.

Is VRV good for commercial buildings?

Yes, VRV can be particularly useful in commercial buildings with multiple zones, varying occupancy schedules or different heating and cooling loads. Suitability still depends on the specific building.

Is VRV better than a rooftop HVAC unit?

Not universally. VRV generally provides more granular zoning, while packaged rooftop units can be highly practical for open spaces and buildings with existing usable duct infrastructure.

Can VRV heat and cool different rooms simultaneously?

Certain heat-recovery VRV/VRF configurations can provide simultaneous heating and cooling to different zones when properly designed.

Does VRV require ductwork?

VRV uses refrigerant piping to distribute most heating and cooling, so large space-conditioning ducts may be reduced. The building still needs an appropriate ventilation system.

Can VRV replace an existing commercial HVAC system?

Often, yes. However, the retrofit requires assessment of refrigerant piping routes, electrical capacity, ventilation, condensate drainage, equipment locations and controls.

Is VRV appropriate for Dallas weather?

VRV can be suitable for Dallas, but equipment selection and system design must account for actual building loads and manufacturer operating specifications. Dallas’ long cooling season makes proper cooling design particularly important.

Does VRV require specialized maintenance?

VRV systems contain inverter-driven compressors, electronic controls, communication networks and multiple indoor units, so technicians familiar with VRV/VRF diagnostics are valuable.

How do I know which commercial HVAC system my building needs?

Start with a professional load and building assessment. The contractor should consider layout, occupancy, operating schedules, existing infrastructure, ventilation, zoning and future building use before recommending equipment.


Get a Commercial HVAC Assessment in Dallas

Choosing between VRV and traditional commercial HVAC should not begin with a brand or equipment brochure. It should begin with the building.

Supremacy Services provides commercial HVAC and VRV services across Dallas and the DFW Metroplex. A building assessment can help determine whether VRV, rooftop equipment or another commercial HVAC configuration better matches your property’s loads, zoning requirements, infrastructure and operating goals.